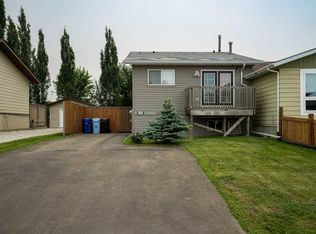
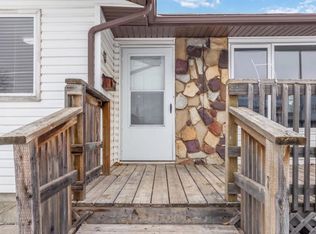
198 Bird Crescent!! Just bring your furniture!! Just got the keys back from this massive renovation completed on this home; and now its time for a new owner; Truly where do I start! Siding, windows, Furnace, Hot water tank, All appliances, flooring paint, bathrooms, Kitchen, Central A/C and so much more! Renovated right down to new electrical and water lines. Professionally completed and all permits on file and available to the new buyer. Inside you'll love that new home smell and the modern colors and design throughout. Main floor has stunning eat in kitchen with quartz counter tops, black stainless appliances, 3 bedrooms, 4 piece main bath and primary bedroom with 3 piece ensuite! Back door takes you to the large yard that partially backs onto the park. Lower level has massive family room and wet bar hook ups, 4th bedroom and 2 piece bath & Laundry room and large storage area. Truly come visit this home to appreciate the extent of this renovation! This home is located in a family friendly neighborhood so don't miss out! Schools are also just 1 block away which includes High school & elementary schools and not much further away you have shopping; medical center and more amenities all very close. Outside you also have front parking and side yard access to the rear yard with shed and lots of room for parking the toys & RV and of course back yard entertaining at its best! Call today before this one is gone!
For sale
C$429,500
198 N Bird Cres, Wood Buffalo, AB T9H 4T3
4beds
1,281sqft
Single Family Residence
Built in 1980
5,227 Square Feet Lot
$-- Zestimate®
C$335/sqft
C$-- HOA
What's special
Quartz countertopsBlack stainless appliancesWet bar hook upsLarge storage areaFront parking
- 7 days
- 4
- 0
Zillow last checked:
Listing updated:
Listed by:
Colin Hartigan, Broker,
Coldwell Banker United
Source: courtesy of Pillar9 System,MLS®#: A2339681 Originating MLS®#: Fort McMurray
Originating MLS®#: Fort McMurrayFacts & features
Interior
Bedrooms & bathrooms
- Bedrooms: 4
- Bathrooms: 3
- Full bathrooms: 2
- 1/2 bathrooms: 1
Bedroom
- Level: Main
- Dimensions: 9`3" x 8`11"
Bedroom
- Level: Main
- Dimensions: 12`9" x 11`11"
Other
- Level: Main
- Dimensions: 13`1" x 15`4"
Bedroom
- Level: Basement
- Dimensions: 10`9" x 17`11"
Other
- Level: Main
- Dimensions: 7`10" x 4`11"
Other
- Level: Basement
- Dimensions: 5`4" x 8`5"
Other
- Level: Main
- Dimensions: 4`8" x 7`7"
Dining room
- Level: Main
- Dimensions: 12`2" x 9`8"
Family room
- Level: Basement
- Dimensions: 25`1" x 17`6"
Other
- Level: Basement
- Dimensions: 4`9" x 9`5"
Kitchen
- Level: Main
- Dimensions: 12`1" x 9`8"
Laundry
- Level: Basement
- Dimensions: 12`3" x 18`2"
Living room
- Level: Main
- Dimensions: 12`3" x 19`6"
Heating
- Forced Air, Natural Gas
Cooling
- Central Air
Appliances
- Included: Dishwasher, Range Hood, Refrigerator, See Remarks, Stove(s), Washer/Dryer
- Laundry: In Basement
Features
- Open Floorplan, See Remarks
- Flooring: Carpet, Laminate, Tile, Vinyl, Wood
- Windows: Window Coverings
- Basement: Full
- Has fireplace: No
Interior area
- Total interior livable area: 1,281 sqft
Video & virtual tour
Property
Parking
- Total spaces: 4
- Parking features: Additional Parking, Concrete, Gravel, Parking Pad, RV Access/Parking
- Has uncovered spaces: Yes
Features
- Levels: One
- Stories: 1
- Patio & porch: See Remarks
- Exterior features: Playground, Private Entrance, Storage
- Fencing: Fenced
- Frontage length: 0.30M 1`0"
Lot
- Size: 5,227 Square Feet
- Features: Landscaped, See Remarks
Details
- Additional structures: Shed(s)
- Parcel number: 113508079
- Zoning: R1S
Construction
Type & style
- Home type: SingleFamily
- Architectural style: Bungalow
- Property subtype: Single Family Residence
Materials
- See Remarks
- Foundation: Concrete Perimeter
- Roof: Asphalt Shingle
Condition
- New construction: No
- Year built: 1980
Community & HOA
Community
- Features: Playground
- Subdivision: Thickwood
HOA
- Has HOA: No
Location
- Region: Wood Buffalo
Financial & listing details
- Price per square foot: C$335/sqft
- Date on market: 8/25/2026
- Inclusions: FRIDGE, STOVE, DISHWASHER, WASHER, DRYER, WINDOW BLINDS, SHED, COMPOST BINS(2), CENTRAL A/C
Price history
Price history is unavailable.
Public tax history
Tax history is unavailable.
Climate risks
Neighborhood: T9H
Nearby schools
GreatSchools rating
No schools nearby
We couldn't find any schools near this home.



Similar homes
- C$424,9004 bd2 ba1k sqft177 NW Leigh Cres, Wood Buffalo, AB T9K 1K2For Sale
 MLS ID #A2336840, Lyn Pauls, Associate, Coldwell Banker United. courtesy of Pillar9 System
 - C$429,9004 bd3 ba1.2k sqft13 NW McLeod St, Wood Buffalo, AB T9H 1Z4For Sale
 MLS ID #A2339609, Suzanne Anderson, Associate, Re/Max Connect. courtesy of Pillar9 System
 - C$439,9004 bd2 ba1k sqft162 NW Caldwell Cres, Wood Buffalo, AB T9K 1G3For Sale
 MLS ID #A2309913, Dustin Bauld, Associate, Real Broker. courtesy of Pillar9 System
 - C$423,9005 bd2 ba1.1k sqft102 NE Hinge Bay, Wood Buffalo, AB T9H 3W8For Sale
 MLS ID #A2332870, Melanie Galea, Associate, Re/Max Connect. courtesy of Pillar9 System
