FANTASTIC DOWNTOWN PROPERTY! This beautifully updated bungalow is PERFECT for the savvy buyer. The spacious foyer greets you with fresh paint, new laminate flooring throughout the upper floor and vinyl plank flooring in the basement. There are 3 good size bedrooms, a full bathroom with the primary bedroom having its own 2pc ensuite. The spacious country kitchen has lots of cabinets and a coffee bar for all your gadgets! The basement is fully developed with a full kitchen, bedroom, flex room, and family room and a 3pc ensuite with custom shower, and laundry. For those boys with toys, not only do you have lots of parking and great size yard for the pets and kids and to hang out for a BBQ, enjoy the 26' x 24'7" detached heated garage! Nestled within walking distance to all downtown amenities, bus route, schools and shopping, you will be glad to make this place your home. So many things to love, just bring your check book and move right in! Bonus Shingles, driveway furnace, hot water tank and downstairs window replaced in 2020, main floor windows were done in 2014.
For sale
C$429,900
13 NW McLeod St, Wood Buffalo, AB T9H 1Z4
4beds
1,220sqft
Single Family Residence
Built in 1973
6,098 Square Feet Lot
$-- Zestimate®
C$352/sqft
C$-- HOA
What's special
Beautifully updated bungalowSpacious foyerFresh paintCoffee barLots of parking
- 5 days
- 6
- 0
Zillow last checked:
Listing updated:
Listed by:
Suzanne Anderson, Associate,
Re/Max Connect
Source: courtesy of Pillar9 System,MLS®#: A2339609 Originating MLS®#: Fort McMurray
Originating MLS®#: Fort McMurrayFacts & features
Interior
Bedrooms & bathrooms
- Bedrooms: 4
- Bathrooms: 3
- Full bathrooms: 2
- 1/2 bathrooms: 1
Other
- Level: Main
- Dimensions: 10`0" x 13`3"
Bedroom
- Level: Main
- Dimensions: 9`8" x 13`1"
Bedroom
- Level: Main
- Dimensions: 9`2" x 13`1"
Bedroom
- Level: Basement
- Dimensions: 13`8" x 13`8"
Other
- Level: Main
- Dimensions: 6`9" x 9`0"
Other
- Level: Basement
- Dimensions: 14`10" x 9`9"
Other
- Level: Main
- Dimensions: 5`0" x 3`10"
Dining room
- Level: Main
- Dimensions: 8`0" x 13`6"
Eat in kitchen
- Level: Basement
- Dimensions: 13`11" x 13`6"
Family room
- Level: Basement
- Dimensions: 14`10" x 11`1"
Flex space
- Level: Basement
- Dimensions: 9`8" x 11`1"
Kitchen
- Level: Main
- Dimensions: 8`1" x 13`0"
Living room
- Level: Main
- Dimensions: 19`9" x 12`5"
Storage
- Level: Main
- Dimensions: 7`1" x 5`1"
Heating
- Floor Furnace, Natural Gas
Cooling
- None
Appliances
- Included: See Remarks
- Laundry: In Basement
Features
- See Remarks
- Flooring: Laminate
- Basement: Full
- Has fireplace: No
Interior area
- Total interior livable area: 1,220 sqft
- Finished area above ground: 1,220
- Finished area below ground: 1,170
Video & virtual tour
Property
Parking
- Total spaces: 4
- Parking features: Double Garage Detached
- Garage spaces: 2
Features
- Levels: One
- Stories: 1
- Patio & porch: Front Porch
- Exterior features: None
- Fencing: Cross Fenced
- Frontage length: 0.00M 0`0"
Lot
- Size: 6,098 Square Feet
- Features: See Remarks
Details
- Parcel number: 113630801
- Zoning: FRA1
Construction
Type & style
- Home type: SingleFamily
- Architectural style: Bungalow
- Property subtype: Single Family Residence
Materials
- See Remarks
- Foundation: Concrete Perimeter
- Roof: Asphalt Shingle
Condition
- New construction: No
- Year built: 1973
Community & HOA
Community
- Features: Playground
- Subdivision: Downtown
HOA
- Has HOA: No
Location
- Region: Wood Buffalo
Financial & listing details
- Price per square foot: C$352/sqft
- Date on market: 8/27/2026
- Inclusions: FRIDGE X 2, STOVE X 2, DISHWASHER, WASHER/DRYER ALL WINDOW BLINDS, GARAGE DOOR OPENER
Price history
Price history is unavailable.
Public tax history
Tax history is unavailable.
Climate risks
Neighborhood: T9H
Nearby schools
GreatSchools rating
No schools nearby
We couldn't find any schools near this home.
- C$389,9003 bd2 ba1k sqft4 SE McLeod St, Wood Buffalo, AB T9H1Z5For Sale

- C$--1 bd1 ba-- sqft9501 Manning Ave #851609, Wood Buffalo, AB T9H3M6Off Market
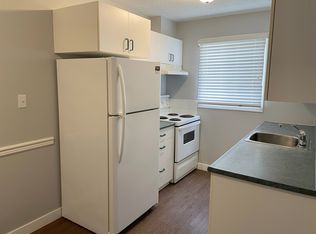
- C$--1 bd1 ba-- sqft9501 Manning Ave #1B-1BA, Wood Buffalo, AB T9H3M6Off Market
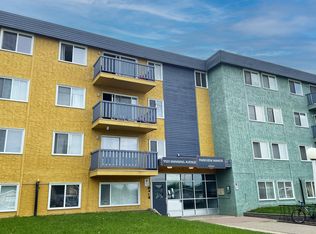
- C$--2 bd1 ba-- sqft9501 Manning Ave #2B-1BA, Wood Buffalo, AB T9H3M6Off Market
Similar homes
- C$429,5004 bd3 ba1.2k sqft198 N Bird Cres, Wood Buffalo, AB T9H 4T3For Sale
 MLS ID #A2339681, Colin Hartigan, Broker, Coldwell Banker United. courtesy of Pillar9 System
 - C$329,8884 bd3 ba1.1k sqft25 S Crescent Hts, Wood Buffalo, AB T9H 1L6For Sale
 MLS ID #A2339771, Lisa Hartigan, Associate, Coldwell Banker United. courtesy of Pillar9 System
 - C$339,9005 bd3 ba1.2k sqft54 S Birch Rd, Wood Buffalo, AB T9H 1J7For Sale
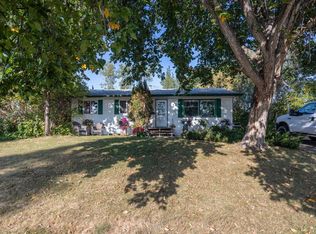 MLS ID #A2336529, Suzanne Anderson, Associate, Re/Max Connect. courtesy of Pillar9 System
 - C$375,0004 bd2 ba1k sqft105 N Hill Dr, Wood Buffalo, AB T9H 2B4For Sale
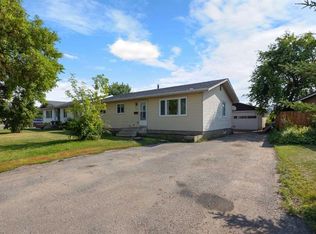 MLS ID #A2321128, Suzanne Anderson, Associate, Re/Max Connect. courtesy of Pillar9 System
