Welcome to 110 Parmenter Crescent, sitting on a massive 6,000+ sqft lot, where that rare combination of space, privacy, and location finally come together. Pull up and the first thing you notice is the long, wide driveway. We're talking boat, camper, and multiple vehicles with room to spare. If you've been searching for a property that can actually handle your lifestyle, this is it. Step inside to a sun-soaked main level where the living and dining rooms flow seamlessly, with enough room to host a dinner party without anyone bumping elbows. The kitchen features crisp white upper and lower cabinets, plenty of counter space, stainless steel appliances, and a large single-basin stainless steel sink. Bright, clean, and ready for real life. Two bedrooms and a fully renovated full bathroom round out the main floor. Head downstairs and the space only gets better. Two generous rooms, a large rec room perfect for a second living area or playroom, and a beautifully renovated full bath featuring a walk-in shower enclosed in glass with a floor-to-ceiling tile surround. Laundry is also on this level, complete with a utility sink right beside it. The backyard is expansive, with a two-tiered deck, a storage shed, and a 15'2" x 23' heated detached garage that keeps your vehicle warm all winter long. Central A/C keeps summers comfortable, and fibre optics mean your connection is as solid as the bones of this home. And the updates are not just cosmetic. This home has been consistently and thoughtfully maintained: both bathrooms renovated (2022 and 2023), new roof and driveway (2024), fresh paint throughout (2025), new furnace blower motor (Jan 2026), updated kitchen faucets and shut-off valve (Feb 2025), and siding replaced (2017). Schools, daycare, parks, trails, bus stops, and local eateries are all within easy reach. This is the one you've been waiting for. Move-in ready, meticulously cared for, and priced for a new family to make it their own. Come see it for yourself. Request a Private Showing Experience.
For sale
C$435,000
110 NE Parmenter Cres, Wood Buffalo, AB T9K 1L8
4beds
830sqft
Single Family Residence
Built in 1981
6,098 Square Feet Lot
$-- Zestimate®
C$524/sqft
C$-- HOA
What's special
- 97 days
- 2
- 1
Zillow last checked:
Listing updated:
Listed by:
Alecssa Cerbo, Associate,
Royal Lepage Benchmark
Source: courtesy of Pillar9 System,MLS®#: A2315541 Originating MLS®#: Fort McMurray
Originating MLS®#: Fort McMurrayFacts & features
Interior
Bedrooms & bathrooms
- Bedrooms: 4
- Bathrooms: 2
- Full bathrooms: 2
Bedroom
- Level: Main
- Dimensions: 12`0" x 7`11"
Other
- Level: Main
- Dimensions: 10`9" x 11`6"
Bedroom
- Level: Basement
- Dimensions: 10`10" x 10`9"
Bedroom
- Level: Basement
- Dimensions: 10`10" x 10`0"
Other
- Level: Main
- Dimensions: 8`7" x 4`11"
Other
- Level: Basement
- Dimensions: 10`7" x 10`3"
Dining room
- Level: Main
- Dimensions: 8`10" x 13`6"
Game room
- Level: Basement
- Dimensions: 10`7" x 17`3"
Kitchen
- Level: Main
- Dimensions: 9`6" x 8`11"
Living room
- Level: Main
- Dimensions: 14`1" x 10`6"
Heating
- Forced Air
Cooling
- Central Air
Appliances
- Included: Microwave, Refrigerator, Stove(s), Washer/Dryer
- Laundry: In Basement
Features
- Open Floorplan, Recessed Lighting
- Flooring: Laminate, Tile
- Windows: Vinyl Windows
- Basement: Full
- Has fireplace: No
Interior area
- Total interior livable area: 830 sqft
- Finished area above ground: 830
- Finished area below ground: 670
Property
Parking
- Total spaces: 5
- Parking features: Concrete, Driveway, Garage Faces Front, Heated Garage, Off Street, On Street, Parking Pad, RV Access/Parking, Single Garage Detached
- Garage spaces: 1
- Has uncovered spaces: Yes
Features
- Levels: Bi-Level
- Stories: 1
- Patio & porch: Deck, Patio
- Exterior features: Storage
- Fencing: Partial
- Frontage length: 0.00M 0`0"
Lot
- Size: 6,098 Square Feet
- Features: Back Yard, Front Yard, Landscaped, Lawn, Low Maintenance Landscape
Details
- Parcel number: 102169613
- Zoning: R1
Construction
Type & style
- Home type: SingleFamily
- Property subtype: Single Family Residence
Materials
- Vinyl Siding
- Foundation: Concrete Perimeter
- Roof: Asphalt Shingle
Condition
- New construction: No
- Year built: 1981
Community & HOA
Community
- Features: Park, Playground, Sidewalks, Street Lights
- Subdivision: Dickinsfield
HOA
- Has HOA: No
Location
- Region: Wood Buffalo
Financial & listing details
- Price per square foot: C$524/sqft
- Date on market: 5/28/2026
- Inclusions: FRIDGE, STOVE, DISHWASHER, MICROWAVE, WASHER, DRYER
Price history
Price history is unavailable.
Public tax history
Tax history is unavailable.
Climate risks
Neighborhood: T9K
Nearby schools
GreatSchools rating
No schools nearby
We couldn't find any schools near this home.
- C$--2 bd2 ba1.2k sqft921 AA Thickwood Blvd, Wood Buffalo, AB T9H5R6Off Market

- C$499,9005 bd3 ba1.3k sqft106 S Cruickshank Rd, Wood Buffalo, AB T9K1L3For Sale

- C$400,0003 bd2 ba723 sqft134 E Farrell Bay, Wood Buffalo, AB T9K1N8For Sale
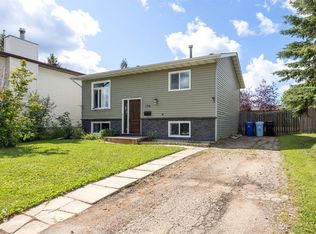
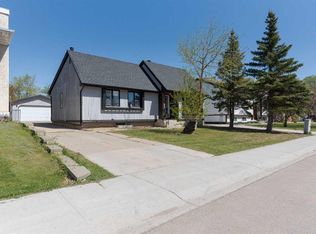
- C$459,0005 bd3 ba1k sqft146 S McConachie Cres, Wood Buffalo, AB T9K1K7For Sale
Similar homes
- C$424,9004 bd2 ba1k sqft177 NW Leigh Cres, Wood Buffalo, AB T9K 1K2For Sale
 MLS ID #A2336840, Lyn Pauls, Associate, Coldwell Banker United. courtesy of Pillar9 System
 - C$459,0005 bd3 ba1k sqft146 S McConachie Cres, Wood Buffalo, AB T9K 1K7For SaleMLS ID #A2331353, William Clarke, Associate, Re/Max Connect. courtesy of Pillar9 System
- C$439,9004 bd2 ba1k sqft162 NW Caldwell Cres, Wood Buffalo, AB T9K 1G3For Sale
 MLS ID #A2309913, Dustin Bauld, Associate, Real Broker. courtesy of Pillar9 System
 - C$400,0003 bd2 ba723 sqft134 E Farrell Bay, Wood Buffalo, AB T9K 1N8For SaleMLS ID #A2333488, Jadene Spitzer, Associate, Re/Max Connect. courtesy of Pillar9 System
