IMMEDIATE POSSESSION! Welcome to 189 Sitka Drive, a five bedroom, two bathroom bi-level set on an oversized lot of more than 6,900 square feet in a convenient Thickwood location. Minutes from schools, eateries, and everyday amenities, this home also offers the privacy of no direct neighbours behind you or on one side. The long, wide driveway easily accommodates multiple vehicles plus your RV, camper, trailer, or fifth wheel, so there is no need to pay for off-site storage. The arched front entrance adds character before you even step inside. Upstairs, the living and dining rooms are filled with natural light throughout the day, so much so that you rarely need to turn the lights on. The kitchen offers plenty of both upper and lower cabinetry with charm to match. The main floor primary bedroom is generously sized and easily fits a king bed, with a sliding door closet plus an additional closet, and the full bathroom on this level offers ample countertop and cabinet space. Downstairs you will find four more bedrooms, giving everyone their own space, along with a second full bathroom, the laundry area, and a spacious storage room under the stairs. Outside, the massive yard includes a back deck perfect for lounging and soaking up the sun, a 15 x 25 garage with a swing gate behind it, and two sheds for extra storage. Central air conditioning keeps things comfortable all summer long. This home has been well maintained with a long list of updates: hot water tank (2023), furnace (2021), central air conditioning (2021), vinyl windows throughout (2021), flooring (2017), and all bathrooms refreshed with new flooring and backsplash (2022). Request your private showing experience today.
For sale
C$400,000
189 NE Sitka Dr, Wood Buffalo, AB T9H 3C1
5beds
909sqft
Single Family Residence
Built in 1974
6,969 Square Feet Lot
$-- Zestimate®
C$440/sqft
C$-- HOA
What's special
Five bedroomTwo bathroom
- 17 days
- 19
- 0
Zillow last checked:
Listing updated:
Listed by:
Alecssa Cerbo, Associate,
Royal Lepage Benchmark
Source: courtesy of Pillar9 System,MLS®#: A2337466 Originating MLS®#: Fort McMurray
Originating MLS®#: Fort McMurrayFacts & features
Interior
Bedrooms & bathrooms
- Bedrooms: 5
- Bathrooms: 2
- Full bathrooms: 2
Other
- Level: Main
- Dimensions: 24`3" x 11`10"
Bedroom
- Level: Basement
- Dimensions: 8`6" x 11`3"
Bedroom
- Level: Basement
- Dimensions: 8`8" x 10`6"
Bedroom
- Level: Basement
- Dimensions: 12`3" x 8`1"
Bedroom
- Level: Basement
- Dimensions: 7`9" x 12`11"
Other
- Level: Main
- Dimensions: 9`8" x 7`4"
Other
- Level: Basement
- Dimensions: 9`0" x 4`8"
Dining room
- Level: Main
- Dimensions: 9`10" x 6`9"
Other
- Level: Basement
- Dimensions: 9`3" x 9`4"
Kitchen
- Level: Main
- Dimensions: 9`9" x 11`0"
Living room
- Level: Main
- Dimensions: 14`4" x 14`1"
Heating
- Forced Air, Natural Gas
Cooling
- Central Air
Appliances
- Included: Dishwasher, Range Hood, Refrigerator, Stove(s), Washer/Dryer
- Laundry: In Basement
Features
- Flooring: Laminate
- Windows: Vinyl Windows
- Basement: Full
- Has fireplace: No
Interior area
- Total interior livable area: 909.27 sqft
- Finished area above ground: 909
- Finished area below ground: 781
Video & virtual tour
Property
Parking
- Total spaces: 6
- Parking features: Driveway, Garage Faces Front, Off Street, On Street, Parking Pad, RV Access/Parking, Single Garage Detached
- Garage spaces: 1
- Has uncovered spaces: Yes
Features
- Levels: Bi-Level
- Stories: 1
- Patio & porch: Deck
- Exterior features: Private Yard
- Fencing: Fenced
- Frontage length: 0.00M 0`0"
Lot
- Size: 6,969 Square Feet
- Features: Back Yard, Backs on to Park/Green Space, Front Yard, Landscaped, Lawn, Low Maintenance Landscape, Many Trees, No Neighbours Behind, Private
Details
- Parcel number: 113507496
- Zoning: R1
Construction
Type & style
- Home type: SingleFamily
- Property subtype: Single Family Residence
Materials
- Stucco
- Foundation: Concrete Perimeter
- Roof: Vinyl
Condition
- New construction: No
- Year built: 1974
Community & HOA
Community
- Features: Park, Playground, Sidewalks, Street Lights
- Subdivision: Thickwood
HOA
- Has HOA: No
Location
- Region: Wood Buffalo
Financial & listing details
- Price per square foot: C$440/sqft
- Date on market: 8/16/2026
- Inclusions: FRIDGE, STOVE, DISHWASHER, WASHER, DRYER, RANGE HOOD
Price history
Price history is unavailable.
Public tax history
Tax history is unavailable.
Climate risks
Neighborhood: T9H
Nearby schools
GreatSchools rating
No schools nearby
We couldn't find any schools near this home.
- C$---- bd-- ba-- sqft131-400 Silin Forest Rd #131, Wood Buffalo, AB T9H3A3Off Market
- C$1,1952 bd1 ba768 sqft421 Ross Haven Dr, Wood Buffalo, AB T9H3P3For Rent

- C$1,2502 bd1 ba940 sqft476 Ross Haven Dr, Wood Buffalo, AB T9H4K1For Rent
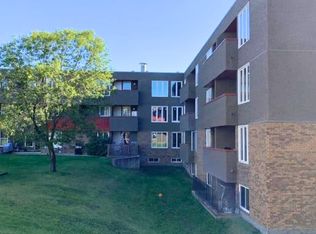
- C$225,0002 bd2 ba1k sqft137 NE Romany St, Wood Buffalo, AB T9H4H5For Sale
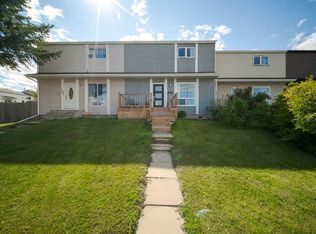
Similar homes
- C$423,9005 bd2 ba1.1k sqft102 NE Hinge Bay, Wood Buffalo, AB T9H 3W8For Sale
 MLS ID #A2332870, Melanie Galea, Associate, Re/Max Connect. courtesy of Pillar9 System
 - C$399,9005 bd3 ba1.3k sqft193 NE Eymundson Rd, Wood Buffalo, AB T9H 4N1For Sale
 MLS ID #A2325109, Jeromy Laporte, Associate, Exp Realty. courtesy of Pillar9 System
 - C$429,5004 bd3 ba1.2k sqft198 N Bird Cres, Wood Buffalo, AB T9H 4T3For Sale
 MLS ID #A2339681, Colin Hartigan, Broker, Coldwell Banker United. courtesy of Pillar9 System
 - C$449,9006 bd3 ba1.2k sqft104 NE Rookery Bay, Wood Buffalo, AB T9K 1E8For Sale
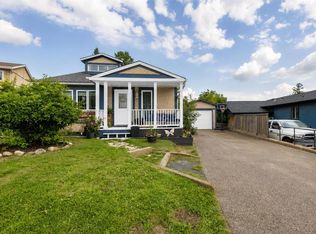 MLS ID #A2338003, Tam Nguyen, Associate, Exp Realty. courtesy of Pillar9 System
