Welcome to 137 Romany Street — A fantastic home priced at $225,000 and ideally located a stone throw to schools, scenic walking paths, and shopping amenities! This property offers the perfect blend of comfort and low maintenance living. Inside, you'll enter into the main living area that flows straight into the kitchen and dining area. A convenient half bath is located off the kitchen and back door. Upstairs, you’ll find 2 spacious bedrooms — including a large primary style room created by combining two smaller rooms and relocating the window for improved flow and natural light.- currently used as an office. The updated flooring throughout the upper level pairs beautifully with the tiled 3-piece main bathroom. New carpet has also been installed on the stairs and throughout the downstairs living space. The low maintenance backyard features an 8x8 shed for extra storage and freshly painted deck. Major mechanical peace of mind comes with a furnace that is only 1 year old. And with no condo/maintenance fees, this home offers exceptional value in a location that truly has it all! Bonus- seller willing to leave behind the majority of furnishings as well!
For sale
C$225,000
137 NE Romany St, Wood Buffalo, AB T9H 4H5
2beds
1,093sqft
Townhouse
Built in 1977
2,178 Square Feet Lot
$-- Zestimate®
C$206/sqft
C$-- HOA
What's special
Low maintenance backyardFreshly painted deck
- 1 day
- 4
- 0
Zillow last checked:
Listing updated:
Listed by:
Katie Cooper, Associate,
The Agency North Central Alberta
Source: courtesy of Pillar9 System,MLS®#: A2340655 Originating MLS®#: Fort McMurray
Originating MLS®#: Fort McMurrayFacts & features
Interior
Bedrooms & bathrooms
- Bedrooms: 2
- Bathrooms: 2
- Full bathrooms: 1
- 1/2 bathrooms: 1
Bedroom
- Level: Second
- Dimensions: 13`4" x 11`10"
Other
- Level: Second
- Dimensions: 17`0" x 8`11"
Other
- Level: Main
- Dimensions: 2`5" x 6`8"
Other
- Level: Second
- Dimensions: 9`7" x 8`4"
Dining room
- Level: Main
- Dimensions: 8`6" x 8`11"
Other
- Level: Basement
- Dimensions: 11`7" x 16`11"
Game room
- Level: Basement
- Dimensions: 13`2" x 19`10"
Kitchen
- Level: Main
- Dimensions: 9`11" x 8`7"
Living room
- Level: Main
- Dimensions: 17`2" x 12`5"
Heating
- Forced Air, Natural Gas
Cooling
- Central Air
Appliances
- Included: Dishwasher, Electric Stove, Microwave, Refrigerator, Washer/Dryer
- Laundry: In Basement
Features
- Closet Organizers, Storage
- Flooring: Carpet, Hardwood, Laminate, Linoleum
- Basement: Full
- Has fireplace: No
- Common walls with other units/homes: 2+ Common Walls
Interior area
- Total interior livable area: 1,093 sqft
- Finished area above ground: 1,093
- Finished area below ground: 508
Video & virtual tour
Property
Parking
- Total spaces: 1
- Parking features: Off Street
Features
- Levels: Two,2 Storey
- Stories: 1
- Patio & porch: None
- Exterior features: Rain Gutters, Storage
- Fencing: Fenced
- Has view: Yes
- Frontage length: 7.32M 24`0"
Lot
- Size: 2,178 Square Feet
- Features: Back Yard, Front Yard, Street Lighting, Treed, Views, Waterfall, Wooded
Details
- Parcel number: 113627954
- Zoning: R3
Construction
Type & style
- Home type: Townhouse
- Property subtype: Townhouse
Materials
- Concrete, Wood Siding
- Foundation: Concrete Perimeter
- Roof: Asphalt Shingle
Condition
- New construction: No
- Year built: 1977
Community & HOA
Community
- Features: Park, Playground, Sidewalks, Street Lights
- Subdivision: Thickwood
HOA
- Has HOA: No
Location
- Region: Wood Buffalo
Financial & listing details
- Price per square foot: C$206/sqft
- Date on market: 8/31/2026
- Inclusions: SELLER WILLING TO LEAVE HOME FURNISHED-
Price history
Price history is unavailable.
Public tax history
Tax history is unavailable.
Climate risks
Neighborhood: T9H
Nearby schools
GreatSchools rating
No schools nearby
We couldn't find any schools near this home.


Similar homes
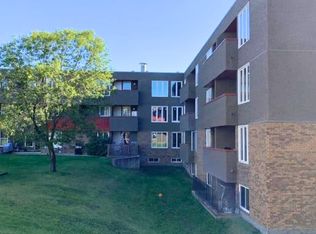
- C$219,9004 bd2 ba751 sqft156 SW Rock Bay, Wood Buffalo, AB T9K 1B2For Sale
 MLS ID #A2335543, Asad Hidayat, Associate, Exp Realty. courtesy of Pillar9 System
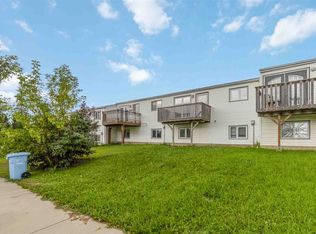
 - C$254,9994 bd2 ba1.3k sqft701 E Beacon Hill Dr #10, Wood Buffalo, AB T9H 3R4For Sale
 MLS ID #A2341107, Fatima Mian, Associate Broker, Re/Max Connect. courtesy of Pillar9 System
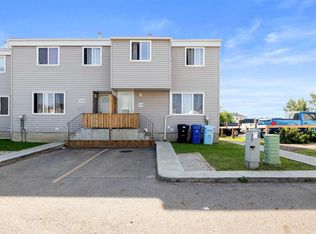
 - C$239,9003 bd2 ba1.2k sqft100 NE Saint Laurent Way #70, Wood Buffalo, AB T9K 2R4For Sale
 MLS ID #A2338421, Kathy Bowers, Broker, 3% Realty Fort Mcmurray. courtesy of Pillar9 System
 - C$234,9002 bd3 ba1.5k sqft104 NW Loutit Rd #304, Wood Buffalo, AB T9K 0A2For Sale
 MLS ID #A2337193, Greg Walsh, Associate, Re/Max Connect. courtesy of Pillar9 System
