NO CONDO FEES! Welcome to 156 Rock Bay, an affordable and move-in-ready home tucked away in a quiet Thickwood cul-de-sac. Perfect for first-time buyers or investors, this freshly painted property offers 4 bedrooms and 1.5 bathrooms across three finished levels. The bright, open-concept main floor features a spacious living room and a functional kitchen with ceiling-height cabinetry, plenty of storage, a tiled backsplash and a large island. Upstairs, you’ll find two bedrooms, including a generous primary bedroom with access to the front deck, along with a full 4-piece bathroom. The lower level provides two additional bedrooms, a convenient 2-piece bathroom, laundry and utility space. Outside, enjoy a private yard, rear deck, two parking spaces off the back alley and additional street parking out front. Located close to schools, shopping, trails and public transit, this is a great opportunity to own a four-bedroom home with no condo fees. Book your private showing today!
For sale
C$230,000
156 SW Rock Bay, Wood Buffalo, AB T9K 1B2
4beds
751sqft
Townhouse
Built in 1977
2,613 Square Feet Lot
$-- Zestimate®
C$306/sqft
C$-- HOA
What's special
Quiet thickwood cul-de-sacFreshly painted propertyBright open-concept main floorFunctional kitchenCeiling-height cabinetryPlenty of storageTiled backsplash
- 22 days
- 10
- 0
Zillow last checked:
Listing updated:
Listed by:
Asad Hidayat, Associate,
Exp Realty
Source: courtesy of Pillar9 System,MLS®#: A2335543 Originating MLS®#: Fort McMurray
Originating MLS®#: Fort McMurrayFacts & features
Interior
Bedrooms & bathrooms
- Bedrooms: 4
- Bathrooms: 2
- Full bathrooms: 1
- 1/2 bathrooms: 1
Bedroom
- Level: Second
- Dimensions: 11`5" x 7`1"
Other
- Level: Second
- Dimensions: 11`4" x 13`5"
Bedroom
- Level: Basement
- Dimensions: 10`3" x 7`9"
Bedroom
- Level: Basement
- Dimensions: 10`3" x 7`9"
Other
- Level: Second
- Dimensions: 8`1" x 4`11"
Other
- Level: Basement
- Dimensions: 5`1" x 5`0"
Dining room
- Level: Main
- Dimensions: 8`1" x 4`1"
Other
- Level: Basement
- Dimensions: 5`1" x 5`2"
Kitchen
- Level: Main
- Dimensions: 11`4" x 11`5"
Living room
- Level: Main
- Dimensions: 17`9" x 15`6"
Heating
- Forced Air
Cooling
- None
Appliances
- Included: Dishwasher, Dryer, Refrigerator, Stove(s), Washer
- Laundry: In Basement
Features
- Kitchen Island, See Remarks
- Flooring: Carpet, Ceramic Tile, Laminate
- Basement: Full
- Has fireplace: No
- Common walls with other units/homes: 2+ Common Walls
Interior area
- Total interior livable area: 751.17 sqft
Property
Parking
- Total spaces: 2
- Parking features: Off Street, Parking Pad
- Has uncovered spaces: Yes
Features
- Levels: 3 Level Split
- Stories: 1
- Patio & porch: Balcony(s), Front Porch
- Exterior features: Balcony, Private Entrance, Private Yard, Storage
- Fencing: Partial
- Frontage length: 0.00M 0`0"
Lot
- Size: 2,613 Square Feet
- Features: Private
Details
- Parcel number: 113628216
- Zoning: R3
Construction
Type & style
- Home type: Townhouse
- Property subtype: Townhouse
Materials
- Wood Frame
- Foundation: Concrete Perimeter
- Roof: Asphalt
Condition
- New construction: No
- Year built: 1977
Community & HOA
Community
- Features: Sidewalks
- Subdivision: Thickwood
HOA
- Has HOA: No
Location
- Region: Wood Buffalo
Financial & listing details
- Price per square foot: C$306/sqft
- Date on market: 8/7/2026
- Inclusions: Window Coverings, Shed
Price history
Price history is unavailable.
Public tax history
Tax history is unavailable.
Climate risks
Neighborhood: T9K
Nearby schools
GreatSchools rating
No schools nearby
We couldn't find any schools near this home.
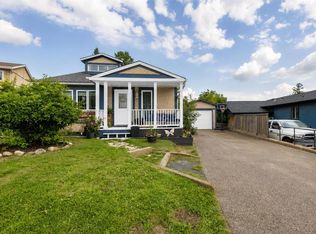
- C$449,9006 bd3 ba1.2k sqft104 NE Rookery Bay, Wood Buffalo, AB T9K1E8For Sale
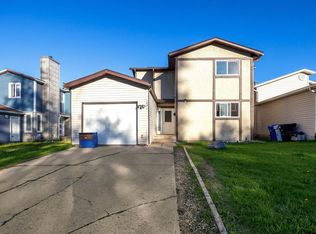
- C$399,9003 bd2 ba1.3k sqft1041 W Timberline Dr, Wood Buffalo, AB T9K1A8For Sale
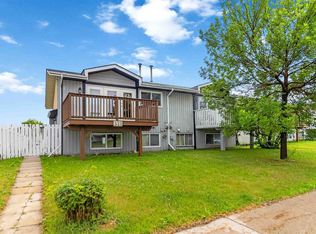
- C$379,0003 bd2 ba732 sqft418 SW Ross Haven Dr, Wood Buffalo, AB T9H3P4For Sale

- C$1,2502 bd1 ba940 sqft450 Ross Haven Dr, Wood Buffalo, AB T9H4K1For Rent

Similar homes
- C$249,9004 bd3 ba1k sqft100 E Saint Laurent Way #5, Wood Buffalo, AB T9K 2R4For Sale
 MLS ID #A2330978, Andrea Bergen, Associate, Exp Realty. courtesy of Pillar9 System
 - C$319,9004 bd2 ba733 sqft321 S Ross Haven Dr, Wood Buffalo, AB T9H 3P2For Sale
 MLS ID #A2326760, Asad Hidayat, Associate, Exp Realty. courtesy of Pillar9 System
 - C$249,9004 bd2 ba908 sqft100 N Bruin Bay, Wood Buffalo, AB T9K 2R8For Sale
 MLS ID #A2333192, Paige Cyr, Associate, The Agency North Central Alberta. courtesy of Pillar9 System
 - C$219,9003 bd1 ba1k sqft711 SE Beacon Hill Dr #39, Wood Buffalo, AB T9H 3R5For Sale
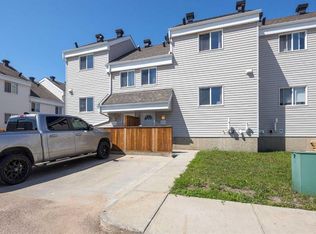 MLS ID #A2330004, Fatima Mian, Associate Broker, Re/Max Connect. courtesy of Pillar9 System
