TOP FLOOR | 2 BEDS | 2 BATHS | UNDERGROUND TANDEM PARKING! Experience the pinnacle of condo living in this beautifully maintained top-floor penthouse at The Peaks at Eagle Ridge. This rare and sought-after residence offers exceptional privacy, breathtaking views, and an easy-care, lock-and-leave lifestyle in one of Fort McMurray's most desirable communities. Featuring two spacious bedrooms, two full bathrooms, a private balcony with natural gas BBQ hookup, and tandem underground parking, this home is thoughtfully designed for comfortable everyday living and effortless entertaining. Step inside to a bright open-concept layout enhanced by 9-foot ceilings and large windows that create an airy, welcoming atmosphere. The modern galley-style kitchen is equipped with stainless steel appliances, an eat-up breakfast bar, and ample pantry storage, making it both functional and stylish. The primary bedroom features a walk-through closet and a private 4-piece ensuite with bidet, while the second bedroom offers generous space and convenient access to the main bathroom, making it ideal for guests, family members, or a home office. In-suite laundry with additional storage space adds to the home's practicality. Quality finishes throughout include cork flooring, custom blinds, air conditioning, and recently installed TELUS PureFibre service for high-speed connectivity. Built with concrete construction, the building provides excellent soundproofing, secure access, state of the art security and restricted floor entry for added peace of mind. Residents of The Peaks enjoy outstanding amenities, including two fitness rooms, a social lounge, games room, a beautifully landscaped common courtyard, children's playground, car wash bay, and pet-friendly living. This unit also includes tandem secure underground parking and storage locker #362. Ideally located steps from the Birchwood Trails, scenic ponds, walking paths, shopping, dining, schools, and Landmark Cinemas, with quick access to Stoney Creek, this exceptional penthouse perfectly combines natural surroundings with urban convenience. A rare opportunity to own a private penthouse offering comfort, security, and a carefree condominium lifestyle in the heart of Eagle Ridge. Condominium fees are $716.62 per month and include heat, water, garbage, professional property management, common area maintenance, reserve fund contributions, and building insurance. This is truly a place you'll love to call home. Call now for a personal tour!
For sale
C$260,000
136 C S Sandpiper Rd #606, Wood Buffalo, AB T9K 0J7
2beds
1,089sqft
Apartment
Built in 2008
-- sqft lot
$-- Zestimate®
C$239/sqft
C$717/mo HOA
What's special
Top-floor penthouseBreathtaking viewsTwo spacious bedroomsTandem underground parkingBright open-concept layoutLarge windowsModern galley-style kitchen
- 29 days |
- 7 |
- 0 |
Zillow last checked:
Listing updated:
Listed by:
Susan Lore, Associate,
Coldwell Banker United,
Sheila Green, Associate,
Coldwell Banker United
Source: courtesy of Pillar9 System,MLS®#: A2322408 Originating MLS®#: Fort McMurray
Originating MLS®#: Fort McMurrayFacts & features
Interior
Bedrooms & bathrooms
- Bedrooms: 2
- Bathrooms: 2
- Full bathrooms: 2
Bedroom
- Level: Main
- Dimensions: 10`10" x 18`5"
Other
- Level: Main
- Dimensions: 10`2" x 15`7"
Other
- Level: Main
- Dimensions: 4`11" x 10`0"
Other
- Level: Main
- Dimensions: 10`1" x 5`0"
Dining room
- Level: Main
- Dimensions: 12`6" x 10`9"
Foyer
- Level: Main
- Dimensions: 5`4" x 8`3"
Kitchen
- Level: Main
- Dimensions: 10`0" x 8`3"
Laundry
- Level: Main
- Dimensions: 8`0" x 4`4"
Living room
- Level: Main
- Dimensions: 12`6" x 14`6"
Walk in closet
- Level: Main
- Dimensions: 6`3" x 7`2"
Heating
- Baseboard
Cooling
- Wall Unit(s)
Appliances
- Included: Dishwasher, Electric Stove, Refrigerator, Washer/Dryer Stacked
- Laundry: In Unit
Features
- Kitchen Island, Laminate Counters, See Remarks
- Flooring: Cork
- Windows: Window Coverings
- Has fireplace: No
- Common walls with other units/homes: 2+ Common Walls
Interior area
- Total interior livable area: 1,089 sqft
Property
Parking
- Total spaces: 2
- Parking features: Off Street, Parkade, Stall, Underground, Titled
Features
- Levels: Single Level Unit
- Stories: 6
- Entry location: Top
- Patio & porch: Balcony(s)
- Exterior features: Balcony, Lighting
Details
- Parcel number: 102194496
- Zoning: R5
Construction
Type & style
- Home type: Apartment
- Property subtype: Apartment
- Attached to another structure: Yes
Materials
- Brick, Stucco
Condition
- New construction: No
- Year built: 2008
Community & HOA
Community
- Features: Park, Playground, Sidewalks, Street Lights
- Subdivision: Eagle Ridge
HOA
- Has HOA: Yes
- Amenities included: Car Wash Area, Elevator(s), Park, Parking, Playground, Recreation Facilities, Secured Parking, Snow Removal, Trash, Visitor Parking
- Services included: Common Area Maintenance, Gas, Heat, Insurance, Maintenance Grounds, Professional Management, Reserve Fund Contributions, Sewer, Snow Removal, Trash, Water
- HOA fee: C$717 monthly
Location
- Region: Wood Buffalo
Financial & listing details
- Price per square foot: C$239/sqft
- Date on market: 6/27/2026
- Inclusions: Fridge, Stove, OTR microwave, Dishwasher, Stackable Washer and Dryer, Wall Air Conditioner, all window coverings
Susan Lore, Associate
Susan Lore, Associate
(780) 714-1060
By pressing Contact Agent, you agree that the real estate professional identified above may call/text you about your search, which may involve use of automated means and pre-recorded/artificial voices. You don't need to consent as a condition of buying any property, goods, or services. Message/data rates may apply. You also agree to our Terms of Use. Zillow does not endorse any real estate professionals. We may share information about your recent and future site activity with your agent to help them understand what you're looking for in a home.
Price history
Price history is unavailable.
Public tax history
Tax history is unavailable.
Climate risks
Neighborhood: T9K
Nearby schools
GreatSchools rating
No schools nearby
We couldn't find any schools near this home.
- C$179,9001 bd1 ba691 sqft136 C S Sandpiper Rd #401, Wood Buffalo, AB T9K0J7For Sale

- C$234,9002 bd2 ba1k sqft136 A NW Sandpiper Rd #302, Wood Buffalo, AB T9K0J7For Sale
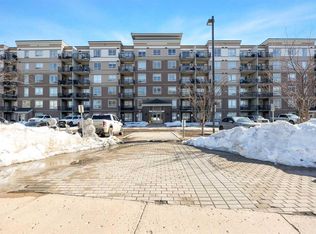
- C$182,9001 bd1 ba751 sqft136 A N Sandpiper Rd #301, Wood Buffalo, AB T9K0J7For Sale
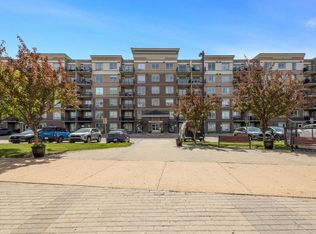
- C$130,000-- bd1 ba531 sqft136D E Sandpiper Rd #418, Wood Buffalo, AB T9K0J7For Sale
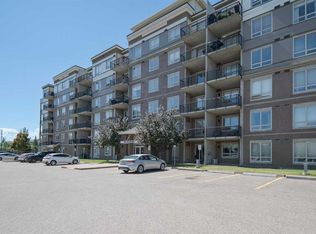
- C$159,9001 bd1 ba681 sqft136 D S Sandpiper Rd #118, Wood Buffalo, AB T9K0J7For Sale
- C$179,9001 bd1 ba714 sqft136 D W Sandpiper Rd #311, Wood Buffalo, AB T9K0J7For Sale
- C$169,9001 bd1 ba683 sqft136D NE Sandpiper Rd #119, Wood Buffalo, AB T9K0J7For Sale
- C$159,9001 bd1 ba684 sqft136 B N Sandpiper Rd #108, Wood Buffalo, AB T9K0J7For Sale
Similar homes
- C$229,9002 bd2 ba1k sqft136 B SE Sandpiper Rd #414, Wood Buffalo, AB T9K 0J7For Sale
 MLS ID #A2328211, Rebecca Allan, Associate, Exp Realty. courtesy of Pillar9 System
 - C$274,8882 bd2 ba939 sqft135B N Sandpiper Rd #2602, Wood Buffalo, AB T9K 0N3For Sale
 MLS ID #A2327079, Lisa Hartigan, Associate, Coldwell Banker United. courtesy of Pillar9 System
 - C$259,9004 bd3 ba1k sqft100 E Saint Laurent Way #5, Wood Buffalo, AB T9K 2R4For Sale
 MLS ID #A2330978, Andrea Bergen, Associate, Exp Realty. courtesy of Pillar9 System
 - C$159,9002 bd2 ba901 sqft290 NW Plamondon Dr #205, Wood Buffalo, AB T9K 0A5For Sale
 MLS ID #A2330639, Krystal Jessome, Associate, Coldwell Banker United. courtesy of Pillar9 System
 - C$182,9001 bd1 ba751 sqft136 A N Sandpiper Rd #301, Wood Buffalo, AB T9K 0J7For SaleMLS ID #A2321007, Nathalie Lachance, Associate, Royal Lepage Benchmark. courtesy of Pillar9 System
- C$179,9001 bd1 ba714 sqft136 D W Sandpiper Rd #311, Wood Buffalo, AB T9K 0J7For SaleMLS ID #A2311953, Jamie Hewat, Associate, Coldwell Banker United. courtesy of Pillar9 System
- C$179,9001 bd1 ba691 sqft136 C S Sandpiper Rd #401, Wood Buffalo, AB T9K 0J7For SaleMLS ID #A2312888, Jadene Spitzer, Associate, Re/Max Connect. courtesy of Pillar9 System
- C$179,9002 bd2 ba1.1k sqft290 W Plamondon Dr #214, Wood Buffalo, AB T9K 0A5For SaleMLS ID #A2312847, Cait Mills, Associate, Royal Lepage Benchmark. courtesy of Pillar9 System
- C$159,9001 bd1 ba684 sqft136 B N Sandpiper Rd #108, Wood Buffalo, AB T9K 0J7For SaleMLS ID #A2317085, Jennifer Fahey, Associate, Royal Lepage Benchmark. courtesy of Pillar9 System
- C$130,0002 bd2 ba854 sqft200 E Lougheed Dr #1100, Wood Buffalo, AB T9K 2W3For SaleMLS ID #A2330387, Yvette Riemu, Associate, The Agency North Central Alberta. courtesy of Pillar9 System
- C$265,0003 bd2 ba1.1k sqft137 S Cree Rd, Wood Buffalo, AB T9K 1X7For SaleMLS ID #A2328731, Cait Mills, Associate, Royal Lepage Benchmark. courtesy of Pillar9 System
- C$159,9001 bd1 ba681 sqft136 D S Sandpiper Rd #118, Wood Buffalo, AB T9K 0J7For SaleMLS ID #A2309918, Dustin Bauld, Associate, Real Broker. courtesy of Pillar9 System
- C$254,5003 bd2 ba943 sqft101 NE Black Bear Cres, Wood Buffalo, AB T9K 2H4For SaleMLS ID #A2325074, Bryan Seredynski, Associate, Exp Realty. courtesy of Pillar9 System
- C$269,9003 bd2 ba1.1k sqft120 N Hunter St, Wood Buffalo, AB T9K 2K6For SaleMLS ID #A2318636, Shauna Fox, Associate, People 1st Realty . courtesy of Pillar9 System
- C$245,0003 bd2 ba1.3k sqft269 SW McKinlay Cres, Wood Buffalo, AB T9K 2M9For SaleMLS ID #A2316879, Colin Hartigan, Broker, Coldwell Banker United. courtesy of Pillar9 System
- C$359,9005 bd3 ba1.2k sqft209 NW Ash Way, Wood Buffalo, AB T9K 0E9For SaleMLS ID #A2332000, Tam Nguyen, Associate, Exp Realty. courtesy of Pillar9 System
- C$174,9002 bd2 ba1.1k sqft290 N Plamondon Dr #304, Wood Buffalo, AB T9K 0A5For SaleMLS ID #A2276106, Shauna Fox, Associate, People 1st Realty . courtesy of Pillar9 System
- C$268,0003 bd3 ba1.3k sqft411 E Williams Dr #11, Wood Buffalo, AB T9H 5R8For SaleMLS ID #A2320350, Paige Cyr, Associate, The Agency North Central Alberta. courtesy of Pillar9 System
- C$269,9004 bd2 ba1.2k sqft113 NW Sirius Ave, Wood Buffalo, AB T9H 3B8For SaleMLS ID #A2307267, Mike Burgess, Associate, Exp Realty. courtesy of Pillar9 System
- C$162,9002 bd2 ba1k sqft290 NW Plamondon Dr #201, Wood Buffalo, AB T9K 0A5For SaleMLS ID #A2297743, Cheryl Tang, Associate, Coldwell Banker United. courtesy of Pillar9 System
