Welcome to THE PEAKS, where exceptional amenities meet modern living in the vibrant Eagle Ridge area. This expansive one-bedroom condo, over 750 square feet, is one of the largest in the complex. Step into a bright, open-concept space featuring a contemporary kitchen with stainless steel appliances and an eat-up bar. Large windows flood the dining and living areas with light, complemented by new luxury vinyl plank flooring. The spacious living room extends to a sizeable balcony, perfect for summer barbecues with a gas hookup. Enjoy a notably larger bedroom with a walkthrough closet leading to a full four-piece bathroom. Convenience is key, with in-suite laundry and additional storage. The unit includes a titled underground parking stall and a storage unit. Residents benefit from a vehicle wash bay and a playground on-site, along with impressive amenities like a weights and cardio facility and a games room. Plus, stay cool with a SMART AIR CONDITIONING UNIT that you can control from your phone or using the remote, ensuring comfort during warm summer months.
For sale
C$182,900
136 A N Sandpiper Rd #301, Wood Buffalo, AB T9K 0J7
1beds
751sqft
Apartment
Built in 2007
-- sqft lot
$-- Zestimate®
C$243/sqft
C$470/mo HOA
What's special
Bright open-concept spaceEat-up barFull four-piece bathroomIn-suite laundryAdditional storageTitled underground parking stallPlayground on-site
- 4 days |
- 1 |
- 0 |
Zillow last checked:
Listing updated:
Listed by:
Nathalie Lachance, Associate,
Royal Lepage Benchmark
Source: courtesy of Pillar9 System,MLS®#: A2333148 Originating MLS®#: Fort McMurray
Originating MLS®#: Fort McMurrayFacts & features
Interior
Bedrooms & bathrooms
- Bedrooms: 1
- Bathrooms: 1
- Full bathrooms: 1
Bedroom
- Level: Main
- Dimensions: 10`11" x 15`1"
Other
- Level: Main
- Dimensions: 8`3" x 15`0"
Dining room
- Level: Main
- Dimensions: 11`1" x 8`2"
Kitchen
- Level: Main
- Dimensions: 11`1" x 9`2"
Living room
- Level: Main
- Dimensions: 11`1" x 16`2"
Walk in closet
- Level: Main
- Dimensions: 7`8" x 7`7"
Heating
- Baseboard
Cooling
- Central Air
Appliances
- Included: Dishwasher, Electric Stove, Microwave, Refrigerator, Washer/Dryer Stacked
- Laundry: In Unit
Features
- Ceiling Fan(s)
- Flooring: Vinyl
- Windows: Window Coverings
- Has fireplace: No
- Common walls with other units/homes: 1 Common Wall
Interior area
- Total interior livable area: 751.70 sqft
Property
Parking
- Total spaces: 1
- Parking features: Underground, Titled
Features
- Levels: Single Level Unit
- Stories: 6
- Entry location: Other
- Patio & porch: Balcony(s)
- Exterior features: Balcony, BBQ gas line
Details
- Parcel number: 113528554
- Zoning: R5
Construction
Type & style
- Home type: Apartment
- Property subtype: Apartment
- Attached to another structure: Yes
Materials
- Brick, Concrete
Condition
- New construction: No
- Year built: 2007
Community & HOA
Community
- Features: Park, Playground, Sidewalks, Street Lights
- Subdivision: Eagle Ridge
HOA
- Has HOA: Yes
- Amenities included: Elevator(s), Fitness Center, Park, Parking, Playground, Visitor Parking
- Services included: Common Area Maintenance, Gas, Heat, Maintenance Grounds, Professional Management, Reserve Fund Contributions
- HOA fee: C$470 monthly
Location
- Region: Wood Buffalo
Financial & listing details
- Price per square foot: C$243/sqft
- Date on market: 7/29/2026
- Inclusions: N/A
Nathalie Lachance, Associate
Nathalie Lachance, Associate
By pressing Contact Agent, you agree that the real estate professional identified above may call/text you about your search, which may involve use of automated means and pre-recorded/artificial voices. You don't need to consent as a condition of buying any property, goods, or services. Message/data rates may apply. You also agree to our Terms of Use. Zillow does not endorse any real estate professionals. We may share information about your recent and future site activity with your agent to help them understand what you're looking for in a home.
Price history
Price history is unavailable.
Public tax history
Tax history is unavailable.
Climate risks
Neighborhood: T9K
Nearby schools
GreatSchools rating
No schools nearby
We couldn't find any schools near this home.
- C$234,9002 bd2 ba1k sqft136 A NW Sandpiper Rd #302, Wood Buffalo, AB T9K0J7For Sale
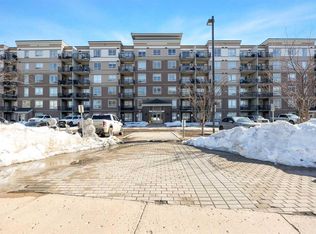
- C$--3 bd2 ba1k sqft136 Sandpiper Rd #315, Wood Buffalo, AB T9K0J7Off Market

- C$--3 bd2 ba1k sqft136C Sandpiper Rd, Wood Buffalo, AB T9K0J7Off Market

- C$--1 bd1 ba600 sqft135 B Sandpiper Rd #3311, Wood Buffalo, AB T9K0N3Off Market
- C$--1 bd1 ba667 sqft135 B Sandpiper Rd #1A, Wood Buffalo, AB T9K0N3Off Market
- C$260,0002 bd2 ba1k sqft136 C S Sandpiper Rd #606, Wood Buffalo, AB T9K0J7For Sale
- C$179,9001 bd1 ba691 sqft136 C S Sandpiper Rd #401, Wood Buffalo, AB T9K0J7For Sale
- C$159,9001 bd1 ba684 sqft136 B N Sandpiper Rd #108, Wood Buffalo, AB T9K0J7For Sale
Similar homes
- C$169,9001 bd1 ba683 sqft136D NE Sandpiper Rd #119, Wood Buffalo, AB T9K 0J7For Sale
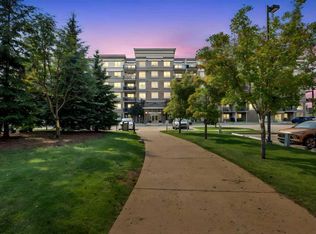 MLS ID #A2331930, Dustin Bauld, Associate, Real Broker. courtesy of Pillar9 System
 - C$179,9001 bd1 ba691 sqft136 C S Sandpiper Rd #401, Wood Buffalo, AB T9K 0J7For Sale
 MLS ID #A2312888, Jadene Spitzer, Associate, Re/Max Connect. courtesy of Pillar9 System
 - C$179,9001 bd1 ba714 sqft136 D W Sandpiper Rd #311, Wood Buffalo, AB T9K 0J7For Sale
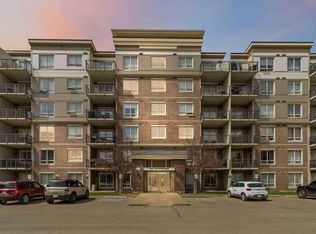 MLS ID #A2311953, Jamie Hewat, Associate, Coldwell Banker United. courtesy of Pillar9 System
 - C$159,9001 bd1 ba684 sqft136 B N Sandpiper Rd #108, Wood Buffalo, AB T9K 0J7For Sale
 MLS ID #A2317085, Jennifer Fahey, Associate, Royal Lepage Benchmark. courtesy of Pillar9 System
 - C$159,9001 bd1 ba681 sqft136 D S Sandpiper Rd #118, Wood Buffalo, AB T9K 0J7For SaleMLS ID #A2309918, Dustin Bauld, Associate, Real Broker. courtesy of Pillar9 System
- C$159,9002 bd2 ba901 sqft290 NW Plamondon Dr #205, Wood Buffalo, AB T9K 0A5For SaleMLS ID #A2330639, Krystal Jessome, Associate, Coldwell Banker United. courtesy of Pillar9 System
- C$164,9002 bd1 ba740 sqft248A NW Grosbeak Way #415, Wood Buffalo, AB T9K 0V9For SaleMLS ID #A2332568, Erin Clarke, Associate, Alberta Property Management. courtesy of Pillar9 System
- C$229,9002 bd2 ba1k sqft136 B SE Sandpiper Rd #414, Wood Buffalo, AB T9K 0J7For SaleMLS ID #A2328211, Rebecca Allan, Associate, Exp Realty. courtesy of Pillar9 System
- C$179,9002 bd2 ba1.1k sqft290 W Plamondon Dr #214, Wood Buffalo, AB T9K 0A5For SaleMLS ID #A2312847, Cait Mills, Associate, Royal Lepage Benchmark. courtesy of Pillar9 System
- C$260,0002 bd2 ba1k sqft136 C S Sandpiper Rd #606, Wood Buffalo, AB T9K 0J7For SaleMLS ID #A2322408, Susan Lore, Associate, Coldwell Banker United. courtesy of Pillar9 System
- C$144,900-- bd1 ba479 sqft204 E Sparrow Hawk Dr #2103, Wood Buffalo, AB T9K 0P1For SaleMLS ID #A2332982, Tj Campbell, Associate, Royal Lepage Benchmark. courtesy of Pillar9 System
- C$162,9002 bd2 ba1k sqft290 NW Plamondon Dr #201, Wood Buffalo, AB T9K 0A5For SaleMLS ID #A2297743, Cheryl Tang, Associate, Coldwell Banker United. courtesy of Pillar9 System
- C$155,0003 bd2 ba1k sqft201 NE Abasand Dr #524, Fort McMurray, AB T9J 1H9New ConstructionMLS ID #A2333924, Joelle Fraser-Mcgaghey, Associate, People 1st Realty . courtesy of Pillar9 System
- C$179,0002 bd2 ba1k sqft1095 E Timberline Dr #105, Wood Buffalo, AB T9K 1Y7For SaleMLS ID #A2300791, Bruce Ferguson, Associate, Royal Lepage Benchmark. courtesy of Pillar9 System
- C$180,0002 bd2 ba1k sqft100 N Denholm Gate #204, Wood Buffalo, AB T9H 0B2For SaleMLS ID #A2305579, Alecssa Cerbo, Associate, Royal Lepage Benchmark. courtesy of Pillar9 System
- C$114,9002 bd2 ba850 sqft200 N Richard St #226, Wood Buffalo, AB T9H 5H6For SaleMLS ID #A2332390, Tj Campbell, Associate, Royal Lepage Benchmark. courtesy of Pillar9 System
- C$139,9992 bd2 ba839 sqft38 W Riedel St #1410, Wood Buffalo, AB T9H 3E1For SaleMLS ID #A2331100, Lyliss White, Associate, Exp Realty. courtesy of Pillar9 System
- C$169,9002 bd2 ba974 sqft115 W Denholm Gate #212, Wood Buffalo, AB T9H 0E9For SaleMLS ID #A2326887, Ibrahim Kay , Associate, Exp Realty. courtesy of Pillar9 System
- C$159,9002 bd1 ba944 sqft115 NE Denholm Gate #408, Wood Buffalo, AB T9H 0E9For SaleMLS ID #A2327024, Kathy Bowers, Broker, 3% Realty Fort Mcmurray. courtesy of Pillar9 System
- C$164,9002 bd2 ba933 sqft115 S Denholm Gate #101, Wood Buffalo, AB T9H 0E9For SaleMLS ID #A2323436, Kathy Bowers, Broker, 3% Realty Fort Mcmurray. courtesy of Pillar9 System
