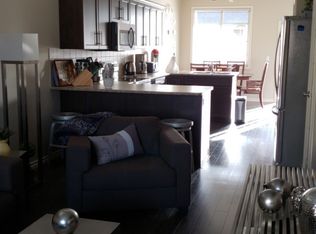
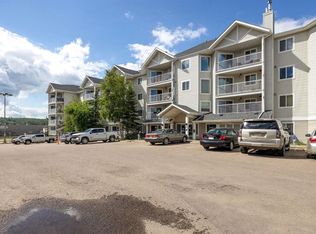
Welcome to Heritage Landing. Top floor 2 bedroom, 1 bathroom condo available for a quick possession. A spacious kitchen with plenty of cupboards and counter space. Breakfast bar is great for those mornings you need to grab a quick bite and run. Laundry room has extra space for storage. Primary suite has laminate flooring. This is a bright and spacious unit that offers outdoor space to enjoy those summer nights on the balcony. Walking distance to Keyano College, coffee shops, walking trails and bus stops. Comes with an above ground parking stall. (S20)
For sale
C$159,900
115 NE Denholm Gate #408, Wood Buffalo, AB T9H 0E9
2beds
944sqft
Apartment
Built in 2014
-- sqft lot
$-- Zestimate®
C$169/sqft
C$547/mo HOA
What's special
Breakfast barBright and spacious unit
- 55 days
- 1
- 0
Zillow last checked:
Listing updated:
Listed by:
Kathy Bowers, Broker,
3% Realty Fort Mcmurray
Source: courtesy of Pillar9 System,MLS®#: A2327024 Originating MLS®#: Fort McMurray
Originating MLS®#: Fort McMurrayFacts & features
Interior
Bedrooms & bathrooms
- Bedrooms: 2
- Bathrooms: 1
- Full bathrooms: 1
Other
- Level: Main
- Dimensions: 17`3" x 9`11"
Bedroom
- Level: Main
- Dimensions: 12`0" x 10`0"
Other
- Level: Main
- Dimensions: 9`4" x 5`0"
Dining room
- Level: Main
- Dimensions: 5`8" x 9`8"
Other
- Level: Main
- Dimensions: 10`0" x 10`0"
Kitchen
- Level: Main
- Dimensions: 8`0" x 9`8"
Laundry
- Level: Main
- Dimensions: 13`8" x 6`7"
Living room
- Level: Main
- Dimensions: 16`1" x 12`6"
Heating
- Hot Water
Cooling
- None
Appliances
- Included: Dishwasher, Electric Stove, Microwave Hood Fan, Refrigerator, Washer/Dryer
- Laundry: In Unit
Features
- Breakfast Bar
- Flooring: Carpet, Laminate
- Has fireplace: No
- Common walls with other units/homes: 2+ Common Walls
Interior area
- Total interior livable area: 944 sqft
Video & virtual tour
Property
Parking
- Total spaces: 1
- Parking features: Plug-In, Stall, Assigned
Features
- Levels: Single Level Unit
- Stories: 4
- Entry location: Top
- Patio & porch: Balcony(s)
- Exterior features: Balcony
Details
- Parcel number: 113566509
- Zoning: LBLR4
Construction
Type & style
- Home type: Apartment
- Property subtype: Apartment
- Attached to another structure: Yes
Materials
- Brick, Wood Frame
- Roof: Asphalt
Condition
- New construction: No
- Year built: 2014
Community & HOA
Community
- Features: Other
- Subdivision: Downtown
HOA
- Has HOA: Yes
- Amenities included: Elevator(s)
- Services included: Common Area Maintenance, Heat, Insurance, Parking, Professional Management, Snow Removal, Trash, Water
- HOA fee: C$547 monthly
Location
- Region: Wood Buffalo
Financial & listing details
- Price per square foot: C$169/sqft
- Date on market: 7/9/2026
- Inclusions: N/a
Price history
Price history is unavailable.
Public tax history
Tax history is unavailable.
Climate risks
Neighborhood: T9H
Nearby schools
GreatSchools rating
No schools nearby
We couldn't find any schools near this home.
- C$159,9002 bd2 ba933 sqft115 S Denholm Gate #101, Wood Buffalo, AB T9H0E9For Sale

- C$--3 bd2 ba-- sqft1-137 Fontaine Cres #1, Wood Buffalo, AB T9H0B1Off Market
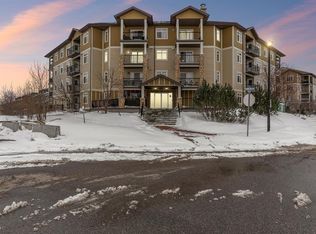
- C$180,0002 bd2 ba1k sqft100 N Denholm Gate #204, Wood Buffalo, AB T9H0B2For Sale
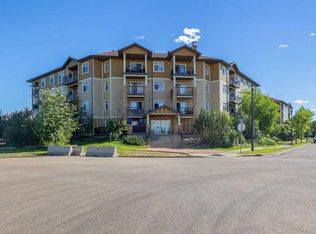
- C$109,9001 bd1 ba848 sqft100 NE Denholm Gate #205, Wood Buffalo, AB T9H0B2For Sale
Similar homes
- C$159,9002 bd2 ba933 sqft115 S Denholm Gate #101, Wood Buffalo, AB T9H 0E9For SaleMLS ID #A2323436, Kathy Bowers, Broker, 3% Realty Fort Mcmurray. courtesy of Pillar9 System
- C$180,0002 bd2 ba1k sqft100 N Denholm Gate #204, Wood Buffalo, AB T9H 0B2For SaleMLS ID #A2305579, Alecssa Cerbo, Associate, Royal Lepage Benchmark. courtesy of Pillar9 System
- C$155,0002 bd2 ba914 sqft200 NW Lougheed Dr #2408, Wood Buffalo, AB T9K 2W3For Sale
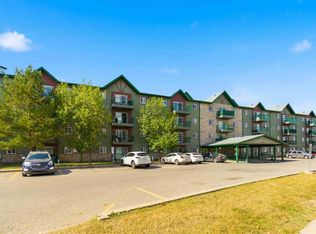 MLS ID #A2341085, Asad Hidayat, Associate, Exp Realty. courtesy of Pillar9 System
 - C$139,9002 bd2 ba870 sqft38 N Riedel St #2402, Wood Buffalo, AB T9H 3E1For Sale
 MLS ID #A2336143, Jeromy Laporte, Associate, Exp Realty. courtesy of Pillar9 System
