Welcome to The Summits in Eagle Ridge! This well-appointed 1-bedroom, 1-bathroom condo offers comfortable living in the established and sought-after neighbourhood of Eagle Ridge. Located in the concrete-built Summits, this unit provides a great combination of convenience, functionality, and value. The functional kitchen features black appliances and an eat-up breakfast bar, creating a convenient space for casual meals or entertaining. The living area offers durable laminate flooring and opens onto a private exterior balcony, providing a great spot to enjoy your morning coffee or unwind at the end of the day. The living room also includes a couch, table, TV, and media unit, making this home an excellent option for a first-time buyer, professional, or investor. The spacious bedroom features a walk-in closet with built-in closet organizers, providing plenty of practical storage. A 4-piece bathroom completes the interior. Residents of The Summits enjoy access to a number of convenient amenities, including an underground wash bay, park, and fitness centre. The unit also includes one above-ground parking stall. Condo fees include heat and water, helping provide predictable monthly expenses. Ideally located close to major bus routes and a wide range of shopping, dining, recreation, and everyday amenities, this property offers an easy and convenient lifestyle in one of Fort McMurray's established communities. Whether you're a first-time home buyer, investor, or looking for a low-maintenance home, this condo is worth a look. Book your showing today!
For sale
C$159,900
135B SW Sandpiper Rd #2210, Wood Buffalo, AB T9K 0N3
1beds
599sqft
Apartment
Built in 2008
-- sqft lot
$-- Zestimate®
C$267/sqft
C$413/mo HOA
What's special
Functional kitchenBlack appliancesEat-up breakfast barDurable laminate flooringPrivate exterior balconySpacious bedroom
- 3 hours |
- 0 |
- 0 |
Zillow last checked:
Listing updated:
Listed by:
Brett Campbell, Associate,
Royal Lepage Benchmark
Source: courtesy of Pillar9 System,MLS®#: A2340802 Originating MLS®#: Fort McMurray
Originating MLS®#: Fort McMurrayFacts & features
Interior
Bedrooms & bathrooms
- Bedrooms: 1
- Bathrooms: 1
- Full bathrooms: 1
Bedroom
- Level: Main
- Dimensions: 11`1" x 11`2"
Other
- Level: Main
- Dimensions: 8`0" x 4`11"
Dining room
- Level: Main
- Dimensions: 11`3" x 8`9"
Kitchen
- Level: Main
- Dimensions: 11`3" x 8`3"
Living room
- Level: Main
- Dimensions: 10`10" x 12`5"
Walk in closet
- Level: Main
- Dimensions: 7`5" x 7`5"
Heating
- Boiler, Forced Air
Cooling
- None
Appliances
- Included: Dishwasher, Electric Stove, Microwave, Refrigerator, Washer/Dryer
- Laundry: In Unit
Features
- Kitchen Island, Laminate Counters, Open Floorplan
- Flooring: Laminate
- Has fireplace: No
- Common walls with other units/homes: 2+ Common Walls
Interior area
- Total interior livable area: 599 sqft
Video & virtual tour
Property
Parking
- Total spaces: 1
- Parking features: Stall, Titled
Features
- Levels: Single Level Unit
- Stories: 4
- Entry location: Other
- Patio & porch: Balcony(s)
- Exterior features: Balcony
Details
- Parcel number: 113529435
- Zoning: R5
Construction
Type & style
- Home type: Apartment
- Property subtype: Apartment
- Attached to another structure: Yes
Materials
- Brick, Concrete
- Roof: Asphalt Shingle
Condition
- New construction: No
- Year built: 2008
Community & HOA
Community
- Features: Playground, Sidewalks, Street Lights
- Subdivision: Eagle Ridge
HOA
- Has HOA: Yes
- Amenities included: Fitness Center, Park, Visitor Parking
- Services included: Heat, Reserve Fund Contributions, Water
- HOA fee: C$413 monthly
Location
- Region: Wood Buffalo
Financial & listing details
- Price per square foot: C$267/sqft
- Date on market: 8/28/2026
- Inclusions: fridge, stove, dishwasher, washer. dryer. microwave, remaining furniture
Price history
Price history is unavailable.
Public tax history
Tax history is unavailable.
Climate risks
Neighborhood: T9K
Nearby schools
GreatSchools rating
No schools nearby
We couldn't find any schools near this home.
- C$264,8882 bd2 ba939 sqft135B N Sandpiper Rd #2602, Wood Buffalo, AB T9K0N3For Sale

- C$--1 bd1 ba600 sqft135 B Sandpiper Rd #3311, Wood Buffalo, AB T9K0N3Off Market
- C$--1 bd1 ba667 sqft135 B Sandpiper Rd #1A, Wood Buffalo, AB T9K0N3Off Market
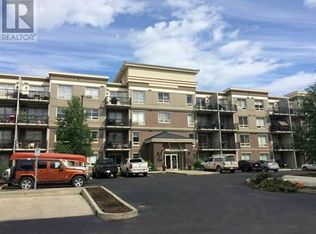
- C$--3 bd2 ba1k sqft136 Sandpiper Rd #315, Wood Buffalo, AB T9K0J7Off Market

- C$--3 bd2 ba1k sqft136C Sandpiper Rd, Wood Buffalo, AB T9K0J7Off Market
- C$182,9001 bd1 ba751 sqft136 A N Sandpiper Rd #301, Wood Buffalo, AB T9K0J7For Sale
- C$489,0005 bd4 ba1.6k sqft175 S Loutit Rd, Wood Buffalo, AB T9K0L6For Sale
- C$--3 bd2 ba-- sqft112 Warbler Ave #112, Wood Buffalo, AB T9K0K8Off Market
Similar homes
- C$184,9001 bd1 ba692 sqft136B SW Sandpiper Rd #216, Wood Buffalo, AB T9K 0J7For Sale
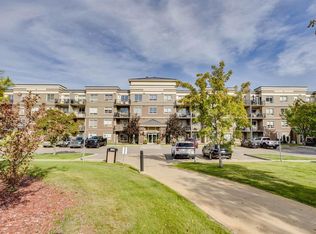 MLS ID #A2340634, Brett Campbell, Associate, Royal Lepage Benchmark. courtesy of Pillar9 System
 - C$159,9001 bd1 ba684 sqft136 B N Sandpiper Rd #108, Wood Buffalo, AB T9K 0J7For Sale
 MLS ID #A2317085, Jennifer Fahey, Associate, Royal Lepage Benchmark. courtesy of Pillar9 System
 - C$169,9001 bd1 ba683 sqft136D NE Sandpiper Rd #119, Wood Buffalo, AB T9K 0J7For Sale
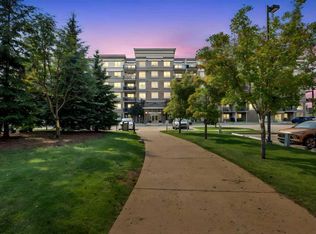 MLS ID #A2331930, Dustin Bauld, Associate, Real Broker. courtesy of Pillar9 System
 - C$154,9001 bd1 ba681 sqft136 D S Sandpiper Rd #118, Wood Buffalo, AB T9K 0J7For Sale
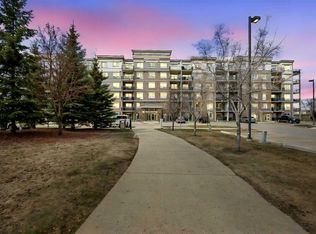 MLS ID #A2309918, Dustin Bauld, Associate, Real Broker. courtesy of Pillar9 System
 - C$154,9002 bd1 ba740 sqft248A NW Grosbeak Way #415, Wood Buffalo, AB T9K 0V9For SaleMLS ID #A2332568, Erin Clarke, Associate, Alberta Property Management. courtesy of Pillar9 System
- C$164,9002 bd1 ba739 sqft248B N Grosbeak Way #202, Wood Buffalo, AB T9K 0V9For SaleMLS ID #A2330188, Jeromy Laporte, Associate, Exp Realty. courtesy of Pillar9 System
- C$175,0001 bd1 ba714 sqft136 D W Sandpiper Rd #311, Wood Buffalo, AB T9K 0J7For SaleMLS ID #A2311953, Jamie Hewat, Associate, Coldwell Banker United. courtesy of Pillar9 System
- C$182,9001 bd1 ba751 sqft136 A N Sandpiper Rd #301, Wood Buffalo, AB T9K 0J7For SaleMLS ID #A2333148, Nathalie Lachance, Associate, Royal Lepage Benchmark. courtesy of Pillar9 System
- C$179,9001 bd1 ba691 sqft136 C S Sandpiper Rd #401, Wood Buffalo, AB T9K 0J7For SaleMLS ID #A2312888, Jadene Spitzer, Associate, Re/Max Connect. courtesy of Pillar9 System
- C$119,9002 bd1 ba717 sqft200 NE Lougheed Dr #2302, Wood Buffalo, AB T9K 2W3For SaleMLS ID #A2338412, Kathy Bowers, Broker, 3% Realty Fort Mcmurray. courtesy of Pillar9 System
- C$205,0001 bd1 ba591 sqft204 NE Sparrow Hawk Dr #2308, Wood Buffalo, AB T9K 0P1For SaleMLS ID #A2334550, Krystal Jessome, Associate, Coldwell Banker United. courtesy of Pillar9 System
- C$155,0001 bd1 ba650 sqft10218 E King St #216, Wood Buffalo, AB T9H 1X9For SaleMLS ID #A2309468, Melanie Galea, Associate, Re/Max Connect. courtesy of Pillar9 System
- C$139,9002 bd2 ba870 sqft38 N Riedel St #2402, Wood Buffalo, AB T9H 3E1For SaleMLS ID #A2336143, Jeromy Laporte, Associate, Exp Realty. courtesy of Pillar9 System
- C$99,9001 bd1 ba600 sqft8528 NW Manning Ave #625, Wood Buffalo, AB T9H 5G2For SaleMLS ID #A2331899, William Clarke, Associate, Re/Max Connect. courtesy of Pillar9 System
- C$99,9001 bd1 ba505 sqft8528 NW Manning Ave #522, Wood Buffalo, AB T9H 5G2For SaleMLS ID #A2321182, Suzanne Anderson, Associate, Re/Max Connect. courtesy of Pillar9 System
- C$90,0001 bd1 ba507 sqft8528 SE Manning Ave #620, Wood Buffalo, AB T9H 5G2For SaleMLS ID #A2314225, Cheryl Tang, Associate, Coldwell Banker United. courtesy of Pillar9 System
- C$99,9001 bd1 ba508 sqft8528 E Manning Ave #515, Wood Buffalo, AB T9H 5G2For SaleMLS ID #A2292599, Tracy Meyers, Broker, Meyers Management Consulting Group. courtesy of Pillar9 System
- C$230,0004 bd2 ba751 sqft156 SW Rock Bay, Wood Buffalo, AB T9K 1B2For SaleMLS ID #A2335543, Asad Hidayat, Associate, Exp Realty. courtesy of Pillar9 System
- C$109,9001 bd1 ba848 sqft100 NE Denholm Gate #205, Wood Buffalo, AB T9H 0B2For SaleMLS ID #A2329266, Kathy Bowers, Broker, 3% Realty Fort Mcmurray. courtesy of Pillar9 System
- C$185,0002 bd1 ba874 sqft188 E Grenoble Cres, Wood Buffalo, AB T9H 3X8For SaleMLS ID #A2322025, Joelle Fraser-Mcgaghey, Associate, People 1st Realty . courtesy of Pillar9 System
