TOP FLOOR 2 BED, 2 BATH, 2 UNDERGROUND HEATED PARKING STALLS. Taking center stage in this building is 2602-135B Sandpiper Road, located on the 6th floor of this concrete building the Summits in Eagle Ridge. Experience the pinnacle of urban living in this pristine top-floor suite located in the highly sought-after complex in Eagle Ridge. This exceptional 2-bedroom, 2-bathroom unit offers an expansive, open-concept living area bathed in natural light, showcasing breathtaking panoramic views of the river valley right from your kitchen and living room. The kitchen features a functional layout with a large island and eat-up breakfast bar. Step out onto your private, covered balcony equipped with a gas BBQ hook-up—perfect for evening relaxation. The primary suite features a full ensuite and a generous walk-in closet. Then you have a 2nd bedroom and full bathroom. Added conveniences include in-suite laundry, two dedicated underground heated parking stalls, and a secure underground storage locker. These parking stalls are perfectly located close to elevator access, giving you the best parking stalls in the complex. The Summits is exceptionally well-managed and offers an on-site gym and a beautifully landscaped picnic/park area for residents. Ideally located within quick walking distance to restaurants, shopping, Landmark Cinemas, schools, transit, and scenic walking trails. This is the turnkey lifestyle you’ve been waiting for and can be suited for all lifestyles including a home away from home or investment property with great cash flow! Condo fees include heat, water, sewer, building insurance, reserve fund contributions, garbage pickup. Call to schedule your private tour today.
For sale
C$264,888
135B N Sandpiper Rd #2602, Wood Buffalo, AB T9K 0N3
2beds
939sqft
Apartment
Built in 2008
-- sqft lot
$-- Zestimate®
C$282/sqft
C$612/mo HOA
What's special
Top-floor suiteGenerous walk-in closetIn-suite laundry
- 38 days |
- 3 |
- 0 |
Zillow last checked:
Listing updated:
Listed by:
Lisa Hartigan, Associate,
Coldwell Banker United
Source: courtesy of Pillar9 System,MLS®#: A2327079 Originating MLS®#: Fort McMurray
Originating MLS®#: Fort McMurrayFacts & features
Interior
Bedrooms & bathrooms
- Bedrooms: 2
- Bathrooms: 2
- Full bathrooms: 2
Bedroom
- Level: Main
- Dimensions: 14`3" x 10`9"
Other
- Level: Main
- Dimensions: 11`5" x 10`1"
Other
- Level: Main
- Dimensions: 9`9" x 4`10"
Other
- Level: Main
- Dimensions: 4`11" x 9`11"
Heating
- Baseboard, Natural Gas
Cooling
- Rough-In
Appliances
- Included: Dishwasher, Refrigerator, Stove(s), Washer/Dryer
- Laundry: In Unit, Laundry Room
Features
- Breakfast Bar, Built-in Features, Closet Organizers, Open Floorplan, Walk-In Closet(s)
- Flooring: Carpet, Hardwood, Tile
- Has fireplace: No
- Common walls with other units/homes: 2+ Common Walls
Interior area
- Total interior livable area: 939 sqft
- Finished area above ground: 939
Video & virtual tour
Property
Parking
- Total spaces: 2
- Parking features: Garage Door Opener, Heated Garage, Insulated, Parkade, Stall, Titled, Underground
- Has uncovered spaces: Yes
Features
- Levels: Single Level Unit
- Stories: 6
- Entry location: Top
- Patio & porch: Balcony(s)
- Exterior features: Balcony
Details
- Parcel number: 113648996
- Zoning: R5
Construction
Type & style
- Home type: Apartment
- Property subtype: Apartment
- Attached to another structure: Yes
Materials
- Concrete
- Roof: Asphalt/Gravel
Condition
- New construction: No
- Year built: 2008
Utilities & green energy
- Electric: 100 Amp Service
- Sewer: Public Sewer, Sewer
- Water: Public
- Utilities for property: Cable Available, Electricity Not Paid For, Garbage Collection, High Speed Internet Available, See Remarks, Sewer Connected, Water Paid For
Community & HOA
Community
- Features: Park, Playground, Sidewalks, Street Lights
- Subdivision: Eagle Ridge
HOA
- Has HOA: Yes
- Amenities included: Car Wash Area, Elevator(s), Fitness Center, Playground, Snow Removal, Trash, Visitor Parking
- Services included: Common Area Maintenance, Heat, Insurance, Reserve Fund Contributions, Sewer, Snow Removal, Trash, Water
- HOA fee: C$612 monthly
Location
- Region: Wood Buffalo
Financial & listing details
- Price per square foot: C$282/sqft
- Date on market: 7/7/2026
- Inclusions: Fridge, stove, dishwasher, washer, dryer, blinds, parking stalls, storage closet, couch/sectional
Price history
Price history is unavailable.
Public tax history
Tax history is unavailable.
Climate risks
Neighborhood: T9K
Nearby schools
GreatSchools rating
No schools nearby
We couldn't find any schools near this home.
- C$--1 bd1 ba600 sqft135 B Sandpiper Rd #3311, Wood Buffalo, AB T9K0N3Off Market
- C$--1 bd1 ba667 sqft135 B Sandpiper Rd #1A, Wood Buffalo, AB T9K0N3Off Market
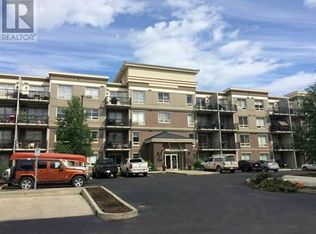
- C$--3 bd2 ba1k sqft136 Sandpiper Rd #315, Wood Buffalo, AB T9K0J7Off Market

- C$--3 bd2 ba1k sqft136C Sandpiper Rd, Wood Buffalo, AB T9K0J7Off Market

- C$182,9001 bd1 ba751 sqft136 A N Sandpiper Rd #301, Wood Buffalo, AB T9K0J7For Sale
- C$295,0002 bd2 ba1.1k sqft136A N Sandpiper Rd #603, Wood Buffalo, AB T9K0J7For Sale
- C$499,9005 bd4 ba1.6k sqft175 S Loutit Rd, Wood Buffalo, AB T9K0L6For Sale
- C$--3 bd2 ba-- sqft112 Warbler Ave #112, Wood Buffalo, AB T9K0K8Off Market
Similar homes
- C$258,7772 bd2 ba1k sqft136 C S Sandpiper Rd #606, Wood Buffalo, AB T9K 0J7For Sale
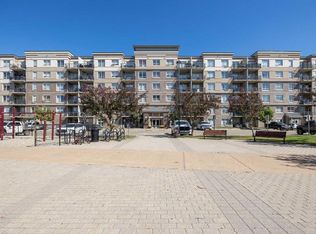 MLS ID #A2322408, Susan Lore, Associate, Coldwell Banker United. courtesy of Pillar9 System
 - C$269,0002 bd2 ba852 sqft204 W Sparrow Hawk Dr NW #1404, Wood Buffalo, AB T9K 0P1For Sale
 MLS ID #A2330940, Teresa Stokke, Associate Broker, Seller Direct Real Estate. courtesy of Pillar9 System
 - C$219,9002 bd2 ba1k sqft136C S Sandpiper Rd #104, Wood Buffalo, AB T9K 0J7For Sale
 MLS ID #A2336028, Diana Noble, Broker, People 1st Realty . courtesy of Pillar9 System
 - C$254,9004 bd3 ba1k sqft100 E Saint Laurent Way #5, Wood Buffalo, AB T9K 2R4For Sale
 MLS ID #A2330978, Andrea Bergen, Associate, Exp Realty. courtesy of Pillar9 System
 - C$265,0004 bd2 ba908 sqft100 N Bruin Bay, Wood Buffalo, AB T9K 2R8For SaleMLS ID #A2333192, Paige Cyr, Associate, The Agency North Central Alberta. courtesy of Pillar9 System
- C$205,0001 bd1 ba591 sqft204 NE Sparrow Hawk Dr #2308, Wood Buffalo, AB T9K 0P1For SaleMLS ID #A2334550, Krystal Jessome, Associate, Coldwell Banker United. courtesy of Pillar9 System
- C$179,9002 bd2 ba1.1k sqft290 W Plamondon Dr #214, Wood Buffalo, AB T9K 0A5For SaleMLS ID #A2312847, Cait Mills, Associate, Royal Lepage Benchmark. courtesy of Pillar9 System
- C$155,0002 bd2 ba1.1k sqft200 N Lougheed Dr #4104, Wood Buffalo, AB T9K 2W3For SaleMLS ID #A2333359, Nicole Knight, Associate, Coldwell Banker United. courtesy of Pillar9 System
- C$182,9001 bd1 ba751 sqft136 A N Sandpiper Rd #301, Wood Buffalo, AB T9K 0J7For SaleMLS ID #A2333148, Nathalie Lachance, Associate, Royal Lepage Benchmark. courtesy of Pillar9 System
- C$264,9003 bd2 ba1.1k sqft120 N Hunter St, Wood Buffalo, AB T9K 2K6For SaleMLS ID #A2318636, Shauna Fox, Associate, People 1st Realty . courtesy of Pillar9 System
- C$159,9002 bd2 ba901 sqft290 NW Plamondon Dr #205, Wood Buffalo, AB T9K 0A5For SaleMLS ID #A2330639, Krystal Jessome, Associate, Coldwell Banker United. courtesy of Pillar9 System
- C$260,0002 bd2 ba958 sqft7901 NW King St #2206, Wood Buffalo, AB T9H 0C1For SaleMLS ID #A2333557, Erin Clarke, Associate, Alberta Property Management. courtesy of Pillar9 System
- C$169,9001 bd1 ba683 sqft136D NE Sandpiper Rd #119, Wood Buffalo, AB T9K 0J7For SaleMLS ID #A2331930, Dustin Bauld, Associate, Real Broker. courtesy of Pillar9 System
- C$175,0001 bd1 ba714 sqft136 D W Sandpiper Rd #311, Wood Buffalo, AB T9K 0J7For SaleMLS ID #A2311953, Jamie Hewat, Associate, Coldwell Banker United. courtesy of Pillar9 System
- C$265,0003 bd2 ba1.1k sqft137 S Cree Rd, Wood Buffalo, AB T9K 1X7For SaleMLS ID #A2328731, Cait Mills, Associate, Royal Lepage Benchmark. courtesy of Pillar9 System
- C$179,9001 bd1 ba691 sqft136 C S Sandpiper Rd #401, Wood Buffalo, AB T9K 0J7For SaleMLS ID #A2312888, Jadene Spitzer, Associate, Re/Max Connect. courtesy of Pillar9 System
- C$254,5003 bd2 ba943 sqft101 NE Black Bear Cres, Wood Buffalo, AB T9K 2H4For SaleMLS ID #A2325074, Bryan Seredynski, Associate, Exp Realty. courtesy of Pillar9 System
- C$269,9003 bd3 ba1.3k sqft134 S Wylie Pl, Wood Buffalo, AB T9H 4R4For SaleMLS ID #A2332988, Ria Dickason, Associate, Coldwell Banker United. courtesy of Pillar9 System
- C$159,9001 bd1 ba684 sqft136 B N Sandpiper Rd #108, Wood Buffalo, AB T9K 0J7For SaleMLS ID #A2317085, Jennifer Fahey, Associate, Royal Lepage Benchmark. courtesy of Pillar9 System
- C$200,0003 bd2 ba1k sqft152 S Cree Rd, Wood Buffalo, AB T9K 1X7For SaleMLS ID #A2337549, Kelsey Collins, Associate, The Agency North Central Alberta. courtesy of Pillar9 System
