Welcome to 136A Sandpiper #603 - this bright and spacious top-floor 2-bedroom + den condo, offering a fantastic layout, great amenities, and everyday convenience! Step inside to a welcoming open-concept living space finished with vinyl plank flooring throughout. The kitchen offers plenty of cupboard space, stainless steel appliances, and a convenient breakfast bar that opens seamlessly to the dining area and large living room, that is perfect for both relaxing and entertaining. Step outside onto your private balcony and enjoy the added comfort of air conditioning during the warmer months. The spacious primary bedroom features a walk-in closet and full ensuite, while the second bedroom is also generously sized and includes its own walk-in closet. A separate den provides valuable extra space for a home office, playroom, hobby room, or additional storage. In-suite laundry completes this functional and well-designed floor plan. This unit also comes with two parking spaces, one titled above-ground stall plus an underground parking space ideally situated directly across from the elevator, making coming and going incredibly convenient year-round. The building offers even more with a fitness room, games room, and car wash bay for residents to enjoy. With its top-floor location, spacious layout, A/C, excellent parking, and impressive building amenities, this condo offers the perfect combination of comfort, convenience, and low-maintenance living. Schedule your viewing today!
For sale
C$295,000
136A N Sandpiper Rd #603, Wood Buffalo, AB T9K 0J7
2beds
1,178sqft
Apartment
Built in 2007
-- sqft lot
$-- Zestimate®
C$250/sqft
C$791/mo HOA
What's special
Welcoming open-concept living spaceVinyl plank flooring throughoutStainless steel appliancesConvenient breakfast barPrivate balconyAir conditioningIn-suite laundry
- 14 hours |
- 0 |
- 0 |
Zillow last checked:
Listing updated:
Listed by:
Kristi Kennedy, Associate,
Coldwell Banker United
Source: courtesy of Pillar9 System,MLS®#: A2336764 Originating MLS®#: Fort McMurray
Originating MLS®#: Fort McMurrayFacts & features
Interior
Bedrooms & bathrooms
- Bedrooms: 2
- Bathrooms: 2
- Full bathrooms: 2
Bedroom
- Level: Main
- Dimensions: 15`0" x 10`2"
Other
- Level: Main
- Dimensions: 18`6" x 10`7"
Other
- Level: Main
- Dimensions: 7`8" x 9`11"
Other
- Level: Main
- Dimensions: 12`3" x 7`5"
Den
- Level: Main
- Dimensions: 7`6" x 10`6"
Kitchen
- Level: Main
- Dimensions: 8`5" x 10`0"
Laundry
- Level: Main
- Dimensions: 6`7" x 7`11"
Living room
- Level: Main
- Dimensions: 24`10" x 12`11"
Walk in closet
- Level: Main
- Dimensions: 6`9" x 6`5"
Heating
- Baseboard
Cooling
- Wall Unit(s)
Appliances
- Included: Dishwasher, Microwave Hood Fan, Refrigerator, Stove(s), Washer/Dryer
- Laundry: In Unit
Features
- Open Floorplan, See Remarks, Walk-In Closet(s)
- Windows: Window Coverings
- Has fireplace: No
- Common walls with other units/homes: 2+ Common Walls
Interior area
- Total interior livable area: 1,178 sqft
Video & virtual tour
Property
Parking
- Total spaces: 2
- Parking features: Parkade, Titled
Features
- Levels: Single Level Unit
- Stories: 6
- Entry location: Top
- Patio & porch: Balcony(s)
- Exterior features: Balcony
Details
- Parcel number: 113588331
- Zoning: R5
Construction
Type & style
- Home type: Apartment
- Property subtype: Apartment
- Attached to another structure: Yes
Materials
- Concrete
Condition
- New construction: No
- Year built: 2007
Community & HOA
Community
- Features: Playground, Sidewalks, Street Lights
- Subdivision: Eagle Ridge
HOA
- Has HOA: Yes
- Amenities included: Car Wash Area, Elevator(s), Fitness Center, Park, Playground, Recreation Facilities, Secured Parking, Visitor Parking
- Services included: Heat, Insurance, Maintenance Grounds, Professional Management, Reserve Fund Contributions, Sewer, Snow Removal, Trash, Water
- HOA fee: C$791 monthly
Location
- Region: Wood Buffalo
Financial & listing details
- Price per square foot: C$250/sqft
- Date on market: 8/12/2026
- Inclusions: Fridge, Stove, Dishwasher, OTR Microwave, Washer, Dryer, AC, Window Coverings, Key Fob x2
Price history
Price history is unavailable.
Public tax history
Tax history is unavailable.
Climate risks
Neighborhood: T9K
Nearby schools
GreatSchools rating
No schools nearby
We couldn't find any schools near this home.
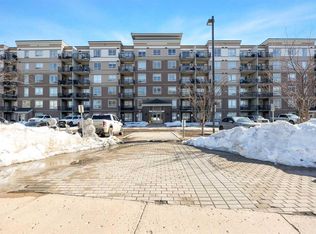
- C$234,9002 bd2 ba1k sqft136 A NW Sandpiper Rd #302, Wood Buffalo, AB T9K0J7For Sale
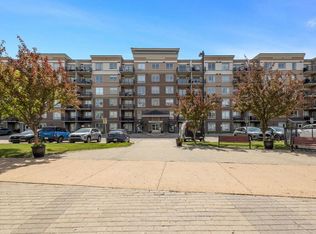
- C$182,9001 bd1 ba751 sqft136 A N Sandpiper Rd #301, Wood Buffalo, AB T9K0J7For Sale
- C$--3 bd2 ba1k sqft136 Sandpiper Rd #315, Wood Buffalo, AB T9K0J7Off Market

- C$--3 bd2 ba1k sqft136C Sandpiper Rd, Wood Buffalo, AB T9K0J7Off Market

- C$--1 bd1 ba600 sqft135 B Sandpiper Rd #3311, Wood Buffalo, AB T9K0N3Off Market
- C$--1 bd1 ba667 sqft135 B Sandpiper Rd #1A, Wood Buffalo, AB T9K0N3Off Market
- C$260,0002 bd2 ba1k sqft136 C S Sandpiper Rd #606, Wood Buffalo, AB T9K0J7For Sale
- C$179,9001 bd1 ba691 sqft136 C S Sandpiper Rd #401, Wood Buffalo, AB T9K0J7For Sale
Similar homes
- C$219,9002 bd2 ba1k sqft136C S Sandpiper Rd #104, Wood Buffalo, AB T9K 0J7For Sale
 MLS ID #A2336028, Diana Noble, Broker, People 1st Realty . courtesy of Pillar9 System
 - C$260,0002 bd2 ba1k sqft136 C S Sandpiper Rd #606, Wood Buffalo, AB T9K 0J7For Sale
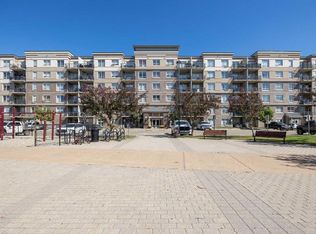 MLS ID #A2322408, Susan Lore, Associate, Coldwell Banker United. courtesy of Pillar9 System
 - C$269,0002 bd2 ba852 sqft204 W Sparrow Hawk Dr NW #1404, Wood Buffalo, AB T9K 0P1For Sale
 MLS ID #A2330940, Teresa Stokke, Associate Broker, Seller Direct Real Estate. courtesy of Pillar9 System
 - C$229,9002 bd2 ba1k sqft136 B SE Sandpiper Rd #414, Wood Buffalo, AB T9K 0J7For Sale
 MLS ID #A2328211, Rebecca Allan, Associate, Exp Realty. courtesy of Pillar9 System
 - C$264,8882 bd2 ba939 sqft135B N Sandpiper Rd #2602, Wood Buffalo, AB T9K 0N3For SaleMLS ID #A2327079, Lisa Hartigan, Associate, Coldwell Banker United. courtesy of Pillar9 System
- C$234,9002 bd2 ba1k sqft136 A NW Sandpiper Rd #302, Wood Buffalo, AB T9K 0J7For SaleMLS ID #A2305708, Kathy Bowers, Broker, 3% Realty Fort Mcmurray. courtesy of Pillar9 System
- C$249,8883 bd4 ba1.6k sqft105 S Loutit Rd #808, Wood Buffalo, AB T9K 2N5For SaleMLS ID #A2335997, Lisa Hartigan, Associate, Coldwell Banker United. courtesy of Pillar9 System
- C$155,9002 bd2 ba940 sqft248A W Grosbeak Way #307, Wood Buffalo, AB T9K 0V9For SaleMLS ID #A2335722, Melanie Galea, Associate, Re/Max Connect. courtesy of Pillar9 System
- C$155,0002 bd2 ba1.1k sqft200 N Lougheed Dr #4104, Wood Buffalo, AB T9K 2W3For SaleMLS ID #A2333359, Nicole Knight, Associate, Coldwell Banker United. courtesy of Pillar9 System
- C$299,9004 bd2 ba1.5k sqft224 NW Clausen Cres, Wood Buffalo, AB T9K 2H7For SaleMLS ID #A2334419, Lana Hulan, Associate, Coldwell Banker United. courtesy of Pillar9 System
- C$350,0003 bd2 ba1.1k sqft165 NE Balsam Way, Wood Buffalo, AB T9K 0H7For SaleMLS ID #A2335672, Alecssa Cerbo, Associate, Royal Lepage Benchmark. courtesy of Pillar9 System
- C$182,9001 bd1 ba751 sqft136 A N Sandpiper Rd #301, Wood Buffalo, AB T9K 0J7For SaleMLS ID #A2333148, Nathalie Lachance, Associate, Royal Lepage Benchmark. courtesy of Pillar9 System
- C$205,0001 bd1 ba591 sqft204 NE Sparrow Hawk Dr #2308, Wood Buffalo, AB T9K 0P1For SaleMLS ID #A2334550, Krystal Jessome, Associate, Coldwell Banker United. courtesy of Pillar9 System
- C$169,9001 bd1 ba683 sqft136D NE Sandpiper Rd #119, Wood Buffalo, AB T9K 0J7For SaleMLS ID #A2331930, Dustin Bauld, Associate, Real Broker. courtesy of Pillar9 System
- C$349,9003 bd2 ba1.6k sqft105 SW Sumac Cres, Wood Buffalo, AB T9K 0H8For SaleMLS ID #A2335758, Cait Mills, Associate, Royal Lepage Benchmark. courtesy of Pillar9 System
- C$299,9003 bd2 ba896 sqft183 W Cochrane Cres, Wood Buffalo, AB T9K 1H1For SaleMLS ID #A2333728, William Clarke, Associate, Re/Max Connect. courtesy of Pillar9 System
- C$300,0003 bd2 ba1.1k sqft136 S Wallace Pl, Wood Buffalo, AB T9H 4P9For SaleMLS ID #A2333944, Melanie Galea, Associate, Re/Max Connect. courtesy of Pillar9 System
- C$325,0003 bd2 ba1.1k sqft161 N Harpe Way, Wood Buffalo, AB T9K 2K6For SaleMLS ID #A2332601, Kim Stanley, Associate, Coldwell Banker United. courtesy of Pillar9 System
- C$259,9004 bd4 ba1.7k sqft313 S Millennium Dr #21, Wood Buffalo, AB T9K 0M2For SaleMLS ID #A2335365, Jeromy Laporte, Associate, Exp Realty. courtesy of Pillar9 System
- C$299,8883 bd2 ba1.2k sqft192 NW Mitchell Dr, Wood Buffalo, AB T9K 2P1For SaleMLS ID #A2313327, Lisa Hartigan, Associate, Coldwell Banker United. courtesy of Pillar9 System
