Throw away your snow shovel! Welcome to this top floor, 2-bedroom corner unit in the wonderful community of Eagle Ridge! This beautifully appointed home offers the privacy and space you've been looking for. One of the features of this building is its is a concrete building so shift workers love that it is super quiet. Recently installed TELUS PureFibre service for high-speed connectivity. The Fabulous designed layout featuring a large kitchen area with a newer dishwasher, in-suite laundry. The primary bedroom has a private ensuite. Two private balconies with gas hookup let you soak in the views, and tandem heated underground parking with storage area. The building delivers on amenities too! A fitness center, playground, car wash bay, secure elevator access, and controlled entry give you comfort and peace of mind. Outside, Eagle Ridge offers the best of both worlds: steps from parks, walking trails, restaurants, shopping, and the Birchwood Trails. Two balconies 90 sf and 153 sf.
For sale
C$269,000
204 W Sparrow Hawk Dr NW #1404, Wood Buffalo, AB T9K 0P1
2beds
852sqft
Apartment
Built in 2010
-- sqft lot
$-- Zestimate®
C$316/sqft
C$593/mo HOA
What's special
Beautifully appointed homeLarge kitchen areaNewer dishwasherIn-suite laundry
- 25 days
- 8
- 0
Zillow last checked:
Listing updated:
Listed by:
Teresa Stokke, Associate Broker,
Seller Direct Real Estate,
Craig Stokke, Broker,
Seller Direct Real Estate
Source: courtesy of Pillar9 System,MLS®#: A2330940 Originating MLS®#: Calgary
Originating MLS®#: CalgaryFacts & features
Interior
Bedrooms & bathrooms
- Bedrooms: 2
- Bathrooms: 2
- Full bathrooms: 2
Other
- Level: Main
- Dimensions: 12`0" x 11`0"
Bedroom
- Level: Main
- Dimensions: 12`0" x 11`0"
Other
- Level: Main
- Dimensions: 5`0" x 5`0"
Other
- Level: Main
- Dimensions: 5`0" x 8`0"
Dining room
- Level: Main
- Dimensions: 8`0" x 8`0"
Laundry
- Level: Main
- Dimensions: 4`6" x 5`0"
Living room
- Level: Main
- Dimensions: 12`6" x 10`0"
Heating
- Baseboard
Cooling
- None
Appliances
- Included: Dishwasher, Garburator, Microwave Hood Fan, Refrigerator, Stove(s), Washer/Dryer Stacked
- Laundry: In Unit
Features
- See Remarks
- Flooring: Carpet, Laminate
- Windows: Window Coverings
- Has fireplace: No
- Common walls with other units/homes: 2+ Common Walls
Interior area
- Total interior livable area: 852 sqft
Property
Parking
- Total spaces: 2
- Parking features: Heated Garage, Tandem, Underground, See Remarks, Titled
- Garage spaces: 2
Features
- Levels: Single Level Unit
- Stories: 4
- Entry location: Top
- Patio & porch: Balcony(s)
- Exterior features: Balcony
Details
- Parcel number: 113630242
- Zoning: R3
Construction
Type & style
- Home type: Apartment
- Property subtype: Apartment
- Attached to another structure: Yes
Materials
- Concrete
- Roof: Tar/Gravel
Condition
- New construction: No
- Year built: 2010
Community & HOA
Community
- Features: Playground, Sidewalks, Street Lights
- Subdivision: Eagle Ridge
HOA
- Has HOA: Yes
- Amenities included: Fitness Center
- Services included: Heat, Professional Management, Reserve Fund Contributions, Snow Removal, Trash, Water
- HOA fee: C$593 monthly
Location
- Region: Wood Buffalo
Financial & listing details
- Price per square foot: C$316/sqft
- Date on market: 8/8/2026
- Inclusions: NA
Price history
Price history is unavailable.
Public tax history
Tax history is unavailable.
Climate risks
Neighborhood: T9K
Nearby schools
GreatSchools rating
No schools nearby
We couldn't find any schools near this home.
- C$445,9003 bd3 ba1.8k sqft208 E Sparrow Hawk Dr #5, Wood Buffalo, AB T9K0Y8For Sale

- C$205,0001 bd1 ba591 sqft204 NE Sparrow Hawk Dr #2308, Wood Buffalo, AB T9K0P1For Sale
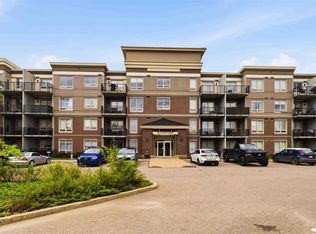
- C$615,0004 bd3 ba1.7k sqft104 NW Killdeer Way, Wood Buffalo, AB T9K0P8For Sale

- C$729,9005 bd5 ba2.1k sqft147 W Killdeer Way, Wood Buffalo, AB T9K0P8For Sale

Similar homes
- C$264,8882 bd2 ba939 sqft135B N Sandpiper Rd #2602, Wood Buffalo, AB T9K 0N3For Sale
 MLS ID #A2327079, Lisa Hartigan, Associate, Coldwell Banker United. courtesy of Pillar9 System
 - C$258,7772 bd2 ba1k sqft136 C S Sandpiper Rd #606, Wood Buffalo, AB T9K 0J7For Sale
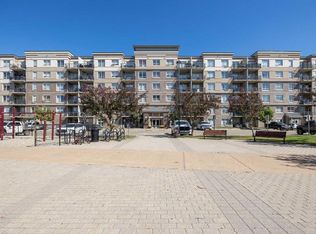 MLS ID #A2322408, Susan Lore, Associate, Coldwell Banker United. courtesy of Pillar9 System
 - C$219,9002 bd2 ba1k sqft136C S Sandpiper Rd #104, Wood Buffalo, AB T9K 0J7For Sale
 MLS ID #A2336028, Diana Noble, Broker, People 1st Realty . courtesy of Pillar9 System
 - C$205,0001 bd1 ba591 sqft204 NE Sparrow Hawk Dr #2308, Wood Buffalo, AB T9K 0P1For SaleMLS ID #A2334550, Krystal Jessome, Associate, Coldwell Banker United. courtesy of Pillar9 System
