Welcome to 147 Killdeer Way, where exceptional space, thoughtful design, and an unbeatable Eagle Ridge location come together to create the perfect family home. Freshly painted throughout all three levels, this beautifully maintained property offers over-the-top versatility with 5 spacious bedrooms, 5 full bathrooms, and the added value of a fully self-contained 1-bedroom legal suite—perfect for generating mortgage-helping income, accommodating extended family, or providing a private space for guests. Unlike many homes with basement suites, this layout has been intelligently designed to ensure the main residence still enjoys its own dedicated basement living space, giving your family room to grow without compromise. The bright, carpet-free interior showcases durable flooring throughout, while the main level offers two separate family living spaces, providing the flexibility every modern family needs for entertaining, relaxing, or creating the perfect children's play area. Stay comfortable year-round with central air conditioning, and enjoy the convenience of a heated attached double garage paired with an exposed aggregate driveway that comfortably accommodates two additional vehicles. Step outside and you'll immediately appreciate one of this home's most impressive features—captivating river valley views that can be enjoyed from multiple vantage points, including the incredible walkout basement where a large concrete patio creates the perfect outdoor retreat for morning coffee, evening gatherings, or simply soaking in the peaceful surroundings. Situated in the heart of Eagle Ridge, one of Fort McMurray's most sought-after family communities, you'll love being just minutes from schools, parks, playgrounds, scenic walking trails, restaurants, grocery stores, fitness facilities, medical services, and every convenience today's busy families depend on. Offering outstanding functionality, income potential, premium features, and an exceptional location, 147 Killdeer Way is a rare opportunity to own a home that truly checks every box. Come experience the lifestyle you've been waiting for—this is one you won't want to miss. Additional perks: HWT 2022, hot water on demand, epoxy garage floor, 5.1 surround wired in main family room and rec room, security system, and water softener.
For sale
C$729,900
147 W Killdeer Way, Wood Buffalo, AB T9K 0P8
5beds
2,122sqft
Single Family Residence
Built in 2010
5,227 Square Feet Lot
$-- Zestimate®
C$344/sqft
C$-- HOA
What's special
Exceptional spaceThoughtful designBright carpet-free interiorDurable flooring throughoutCentral air conditioningHeated attached double garageIncredible walkout basement
- 19 days |
- 12 |
- 0 |
Zillow last checked:
Listing updated:
Listed by:
Aaron Chalmers, Associate,
Re/Max Connect
Source: courtesy of Pillar9 System,MLS®#: A2333879 Originating MLS®#: Fort McMurray
Originating MLS®#: Fort McMurrayFacts & features
Interior
Bedrooms & bathrooms
- Bedrooms: 5
- Bathrooms: 5
- Full bathrooms: 5
Bedroom
- Level: Main
- Dimensions: 10`3" x 8`9"
Bedroom
- Level: Second
- Dimensions: 12`11" x 9`11"
Bedroom
- Level: Second
- Dimensions: 12`1" x 9`10"
Other
- Level: Second
- Dimensions: 18`0" x 13`6"
Bedroom
- Level: Basement
- Dimensions: 12`3" x 11`10"
Other
- Level: Main
- Dimensions: 8`9" x 4`10"
Other
- Level: Second
- Dimensions: 7`11" x 7`2"
Other
- Level: Basement
- Dimensions: 9`8" x 7`2"
Other
- Level: Second
- Dimensions: 11`1" x 8`10"
Other
- Level: Basement
- Dimensions: 10`3" x 6`3"
Dining room
- Level: Main
- Dimensions: 14`6" x 8`3"
Exercise room
- Level: Basement
- Dimensions: 18`3" x 17`5"
Family room
- Level: Main
- Dimensions: 15`8" x 13`0"
Game room
- Level: Basement
- Dimensions: 12`4" x 11`11"
Kitchen
- Level: Main
- Dimensions: 17`2" x 14`2"
Kitchen
- Level: Basement
- Dimensions: 11`11" x 8`9"
Living room
- Level: Main
- Dimensions: 13`5" x 12`7"
Heating
- Fireplace(s), Forced Air, Natural Gas
Cooling
- Central Air
Appliances
- Included: Built-In Refrigerator, Dishwasher, Garage Control(s), Gas Stove, Microwave Hood Fan, Stove(s), Tankless Water Heater, Washer/Dryer, Water Softener
- Laundry: See Remarks
Features
- Closet Organizers, Granite Counters, Kitchen Island, No Animal Home, No Smoking Home, Separate Entrance, Sump Pump(s), Walk-In Closet(s)
- Flooring: Ceramic Tile, Hardwood, Laminate
- Windows: Vinyl Windows, Window Coverings
- Basement: Full
- Number of fireplaces: 1
- Fireplace features: Family Room, Gas, Mantle
Interior area
- Total interior livable area: 2,122 sqft
- Finished area above ground: 2,122
- Finished area below ground: 1,079
Video & virtual tour
Property
Parking
- Total spaces: 4
- Parking features: Aggregate, Double Garage Attached, Garage Door Opener, Garage Faces Front, Heated Garage, Off Street
- Attached garage spaces: 2
- Has uncovered spaces: Yes
Features
- Levels: Two,2 Storey
- Stories: 1
- Patio & porch: Deck, Patio
- Exterior features: Other
- Fencing: Partial
- Frontage length: 12.02M 39`5"
Lot
- Size: 5,227 Square Feet
- Features: Back Yard, Landscaped
Details
- Parcel number: 113550738
- Zoning: R1
Construction
Type & style
- Home type: SingleFamily
- Property subtype: Single Family Residence
Materials
- Stone, Vinyl Siding
- Foundation: Concrete Perimeter
- Roof: Asphalt Shingle
Condition
- New construction: No
- Year built: 2010
Community & HOA
Community
- Features: Park, Playground
- Subdivision: Eagle Ridge
HOA
- Has HOA: No
Location
- Region: Wood Buffalo
Financial & listing details
- Price per square foot: C$344/sqft
- Date on market: 8/1/2026
- Date available: 09/30/2026
- Inclusions: Fridge x2, stove x2, microwave x2, washer and dryer x2, dishwasher, central air conditioner, sump pump, water softener, garage door opener and remote.
Price history
Price history is unavailable.
Public tax history
Tax history is unavailable.
Climate risks
Neighborhood: T9K
Nearby schools
GreatSchools rating
No schools nearby
We couldn't find any schools near this home.
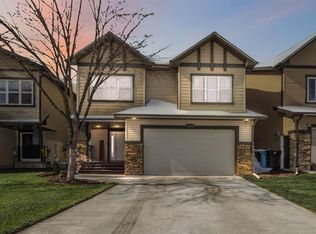
- C$615,0004 bd3 ba1.7k sqft104 NW Killdeer Way, Wood Buffalo, AB T9K0P8For Sale

- C$599,9004 bd4 ba1.5k sqft495 E Killdeer Way, Wood Buffalo, AB T9K0R6For Sale
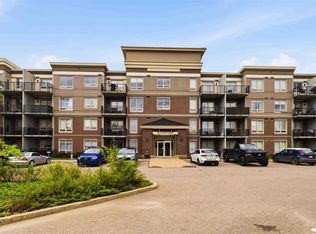
- C$205,0001 bd1 ba591 sqft204 NE Sparrow Hawk Dr #2308, Wood Buffalo, AB T9K0P1For Sale
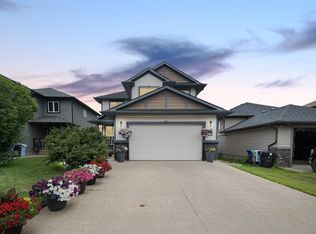
- C$445,9003 bd3 ba1.8k sqft208 E Sparrow Hawk Dr #5, Wood Buffalo, AB T9K0Y8For Sale

- C$449,9006 bd3 ba1.3k sqft192 N Crane Rise, Wood Buffalo, AB T9K0P7For Sale
- C$269,0002 bd2 ba852 sqft204 W Sparrow Hawk Dr NW #1404, Wood Buffalo, AB T9K0P1For Sale
- C$--3 bd1 ba-- sqft132 Heron Pl, Wood Buffalo, AB T9K0P7Off Market
- C$479,9004 bd4 ba1.6k sqft132 N Crane Rise, Wood Buffalo, AB T9K0R6For Sale
Similar homes
- C$615,0004 bd3 ba1.7k sqft104 NW Killdeer Way, Wood Buffalo, AB T9K 0P8For SaleMLS ID #A2336573, Suzanne Anderson, Associate, Re/Max Connect. courtesy of Pillar9 System
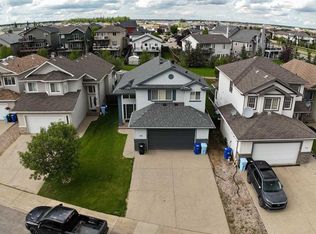
- C$700,0005 bd4 ba1.9k sqft188 S Merganser Cres, Wood Buffalo, AB T9K 0S5For Sale
 MLS ID #A2327117, Paige Cyr, Associate, The Agency North Central Alberta. courtesy of Pillar9 System
 - C$689,9005 bd3 ba1.3k sqft188 E Pinnacle Pl, Wood Buffalo, AB T9K 0E3For Sale
 MLS ID #A2337182, Melanie Galea, Associate, Re/Max Connect. courtesy of Pillar9 System
 - C$924,8886 bd5 ba2.2k sqft115 NW Widgeon Pl, Wood Buffalo, AB T9K 0R4For Sale
 MLS ID #A2336215, Lisa Hartigan, Associate, Coldwell Banker United. courtesy of Pillar9 System
 - C$774,9005 bd4 ba2.2k sqft149 N Ward Cres, Wood Buffalo, AB T9K 0X5For SaleMLS ID #A2325188, Jeromy Laporte, Associate, Exp Realty. courtesy of Pillar9 System
- C$654,9005 bd4 ba1.9k sqft205 NW Gravelstone Way, Wood Buffalo, AB T9K 0S9For SaleMLS ID #A2325636, Suzanne Anderson, Associate, Re/Max Connect. courtesy of Pillar9 System
- C$779,9005 bd4 ba2.7k sqft104 NW Royal Gdns, Wood Buffalo, AB T9K 1B4For SaleMLS ID #A2324557, Tam Nguyen, Associate, Exp Realty. courtesy of Pillar9 System
- C$798,9996 bd4 ba2.6k sqft169 SE Lindstrom Cres, Wood Buffalo, AB T9K 2N8For SaleMLS ID #A2328573, Ria Dickason, Associate, Coldwell Banker United. courtesy of Pillar9 System
- C$729,9004 bd4 ba2.2k sqft187 NW Rattlepan Creek Cres, Wood Buffalo, AB T9K 2V5For SaleMLS ID #A2316988, Fatima Mian, Associate Broker, Re/Max Connect. courtesy of Pillar9 System
- C$754,9006 bd5 ba2.4k sqft164 S Wild Rose St, Wood Buffalo, AB T9K 0G7For SaleMLS ID #A2306220, Raj Shah, Associate, Century 21 Quantum Realty. courtesy of Pillar9 System
- C$769,9003 bd3 ba1.9k sqft724 N Heritage Dr, Wood Buffalo, AB T9K 2X3For SaleMLS ID #A2337699, Jeromy Laporte, Associate, Exp Realty. courtesy of Pillar9 System
- C$570,0004 bd4 ba1.7k sqft104 N Crane Rise, Wood Buffalo, AB T9K 0R6For SaleMLS ID #A2317368, Breanna Pinksen, Associate, Coldwell Banker United. courtesy of Pillar9 System
- C$599,9004 bd4 ba1.5k sqft495 E Killdeer Way, Wood Buffalo, AB T9K 0R6For SaleMLS ID #A2297050, Jolene Gunn, Associate, People 1st Realty . courtesy of Pillar9 System
- C$499,9005 bd4 ba1.6k sqft175 S Loutit Rd, Wood Buffalo, AB T9K 0L6For SaleMLS ID #A2337126, Fatima Mian, Associate Broker, Re/Max Connect. courtesy of Pillar9 System
- C$619,9005 bd3 ba1.6k sqft128 NE Dogwood Ln, Wood Buffalo, AB T9K 0G8For SaleMLS ID #A2333759, Alecssa Cerbo, Associate, Royal Lepage Benchmark. courtesy of Pillar9 System
- C$710,0004 bd6 ba3.1k sqft104 W Dundas Rd, Wood Buffalo, AB T9K 1E3For SaleMLS ID #A2325226, Jadene Spitzer, Associate, Re/Max Connect. courtesy of Pillar9 System
- C$610,0005 bd4 ba1.7k sqft521 NE Walnut Cres, Wood Buffalo, AB T9K 0M9For SaleMLS ID #A2335619, Alyssa Thomson, Associate, The Agency North Central Alberta. courtesy of Pillar9 System
- C$790,0007 bd4 ba2.1k sqft218 E Prospect Dr, Wood Buffalo, AB T9K 0W7For SaleMLS ID #A2330557, Yvette Riemu, Associate, The Agency North Central Alberta. courtesy of Pillar9 System
- C$599,9993 bd3 ba1.9k sqft113 N Merganser Pl, Wood Buffalo, AB T9K 0S4For SaleMLS ID #A2330998, Ashish Ahuja, Associate, People 1st Realty . courtesy of Pillar9 System
- C$479,9004 bd4 ba1.6k sqft132 N Crane Rise, Wood Buffalo, AB T9K 0R6For SaleMLS ID #A2323931, Jennifer Fahey, Associate, Royal Lepage Benchmark. courtesy of Pillar9 System
