Welcome to 149 Ward Crescent — a spacious and versatile two-storey home offering over 2,200 sq. ft. of living space plus a fully legal basement suite. Perfect for large families or those seeking rental income, this property checks all the boxes. Inside, the second floor boasts three oversized bedrooms, including a stunning primary retreat complete with a huge walk-in closet and ensuite featuring both a tub and shower. The convenience of upper-level laundry in its own dedicated room adds to the practicality of this level. The main floor is designed for gathering, featuring three separate living spaces, each with 3 gas fireplace for warmth and comfort. The fully renovated legal basement suite offers two generous bedrooms, a full kitchen with pantry, and a private side entrance — an excellent mortgage helper or space for extended family. Step outside and enjoy a massive 8,500+ sq. ft. corner lot, complete with a custom treehouse, a large rear deck, and Lots of parking for all your vehicles. The true showstopper is the 25’ x 35’ heated detached garage, featuring in-floor heat, a mezzanine for storage, and plenty of room for any hobbyist or mechanic.Don’t miss your chance to own this incredible home — book your showing today!
For sale
C$774,900
149 N Ward Cres, Wood Buffalo, AB T9K 0X5
5beds
2,223sqft
Single Family Residence
Built in 2012
8,712 Square Feet Lot
$-- Zestimate®
C$349/sqft
C$-- HOA
What's special
Fully legal basement suiteThree oversized bedroomsStunning primary retreatHuge walk-in closetThree separate living spacesCustom treehouseLarge rear deck
- 61 days
- 4
- 0
Zillow last checked:
Listing updated:
Listed by:
Jeromy Laporte, Associate,
Exp Realty
Source: courtesy of Pillar9 System,MLS®#: A2325188 Originating MLS®#: Fort McMurray
Originating MLS®#: Fort McMurrayFacts & features
Interior
Bedrooms & bathrooms
- Bedrooms: 5
- Bathrooms: 4
- Full bathrooms: 3
- 1/2 bathrooms: 1
Bedroom
- Level: Second
- Dimensions: 12`7" x 13`5"
Bedroom
- Level: Second
- Dimensions: 12`5" x 13`9"
Other
- Level: Second
- Dimensions: 14`6" x 15`5"
Bedroom
- Level: Basement
- Dimensions: 9`2" x 9`5"
Bedroom
- Level: Basement
- Dimensions: 9`3" x 9`9"
Other
- Level: Main
- Dimensions: 7`9" x 4`8"
Other
- Level: Second
- Dimensions: 11`7" x 5`0"
Other
- Level: Second
- Dimensions: 10`3" x 9`8"
Other
- Level: Basement
- Dimensions: 8`5" x 5`0"
Foyer
- Level: Main
- Dimensions: 9`7" x 7`10"
Other
- Level: Basement
- Dimensions: 8`7" x 7`3"
Game room
- Level: Basement
- Dimensions: 10`6" x 26`7"
Kitchen
- Level: Main
- Dimensions: 11`1" x 13`3"
Kitchen
- Level: Basement
- Dimensions: 10`6" x 13`5"
Laundry
- Level: Second
- Dimensions: 9`4" x 7`2"
Living room
- Level: Main
- Dimensions: 11`8" x 8`6"
Living room
- Level: Main
- Dimensions: 16`4" x 11`10"
Living room
- Level: Main
- Dimensions: 15`6" x 14`1"
Office
- Level: Main
- Dimensions: 11`2" x 14`4"
Walk in closet
- Level: Second
- Dimensions: 9`6" x 6`1"
Heating
- Forced Air
Cooling
- Central Air
Appliances
- Included: Dishwasher, Microwave Hood Fan, Range, Refrigerator, Washer/Dryer
- Laundry: Laundry Room
Features
- High Ceilings, Pantry, Quartz Counters
- Flooring: Carpet, Ceramic Tile, Hardwood
- Windows: Window Coverings
- Basement: Full
- Number of fireplaces: 4
- Fireplace features: Gas
Interior area
- Total interior livable area: 2,223 sqft
Video & virtual tour
Property
Parking
- Total spaces: 3
- Parking features: Parking Pad
- Garage spaces: 3
- Has uncovered spaces: Yes
Features
- Levels: Two,2 Storey
- Stories: 1
- Patio & porch: Front Porch
- Exterior features: Playground, Private Entrance, Private Yard
- Fencing: Fenced
- Frontage length: 0.00M 0`0"
Lot
- Size: 8,712 Square Feet
- Features: Back Lane, Back Yard, Front Yard
Details
- Parcel number: 113509546
- Zoning: ND
Construction
Type & style
- Home type: SingleFamily
- Property subtype: Single Family Residence
Materials
- Vinyl Siding
- Foundation: Concrete Perimeter
- Roof: Asphalt Shingle
Condition
- New construction: No
- Year built: 2012
Community & HOA
Community
- Features: None
- Subdivision: Parsons North
HOA
- Has HOA: No
Location
- Region: Wood Buffalo
Financial & listing details
- Price per square foot: C$349/sqft
- Date on market: 6/29/2026
- Inclusions: PLAY HOUSE
Price history
Price history is unavailable.
Public tax history
Tax history is unavailable.
Climate risks
Neighborhood: T9K
Nearby schools
GreatSchools rating
No schools nearby
We couldn't find any schools near this home.
Similar homes
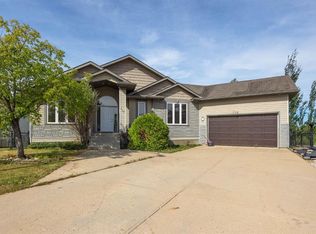
- C$799,9005 bd3 ba1.6k sqft110 E Lindstrom Bay, Wood Buffalo, AB T9K 2N8For Sale
 MLS ID #A2340044, Jadene Spitzer, Associate, Re/Max Connect. courtesy of Pillar9 System
 - C$754,9006 bd5 ba2.4k sqft164 S Wild Rose St, Wood Buffalo, AB T9K 0G7For Sale
 MLS ID #A2306220, Raj Shah, Associate, Century 21 Quantum Realty. courtesy of Pillar9 System
 - C$844,9007 bd4 ba3.1k sqft127 NE Pew Ln, Wood Buffalo, AB T9K 0A8For Sale
 MLS ID #A2340041, Fatima Mian, Associate Broker, Re/Max Connect. courtesy of Pillar9 System
 - C$699,0005 bd4 ba1.9k sqft192 E Burton Pl, Wood Buffalo, AB T9K 1V4For Sale
 MLS ID #A2340087, Hans Bowden, Associate, Lethbridge Real Estate.Com. courtesy of Pillar9 System
