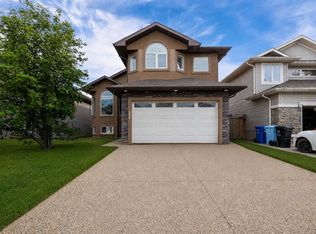
Stop searching and start living! Introducing 153 Trillium Road. This fully developed 2 story home offers 5 bedrooms and 4 bathrooms and over 2,700 sq ft of living space. Step inside the functional main level which includes a flexible front room which can be your home office, children's play room or your cozy reading room. This level continues with a large, open-concept area where the kitchen with an eat-up bar and corner pantry overlooks the great room, which features a gas fireplace. The oversized dining room connects seamlessly to the yard via a garden door. The main level is complete with a main floor laundry room and 2 pc powder room. The upper-level features three bedrooms, including a Primary Suite which is very generous in size and features a walk-in closet and full ensuite. The fully finished lower level offers 2 additional bedrooms, family room, full bathroom and a kitchenette. This space can be a mortgage helper or great for those needing a private space for those with a Nanny. On the exterior of the home you have an attached heated double garage, a fully fenced and landscaped yard, large front driveway, rear deck. This home is perfectly located in the heart of Timberlea with quick access to all school levels K-9, site and city bus stops, parks and trails. Call today for your personal tour.
For sale
C$614,888
153 E Trillium Rd, Wood Buffalo, AB T9K 0H4
5beds
1,813sqft
Single Family Residence
Built in 2007
4,791 Square Feet Lot
$-- Zestimate®
C$339/sqft
C$-- HOA
What's special
Large open-concept areaMain floor laundry roomAttached heated double garageLarge front drivewayRear deck
- 47 days |
- 3 |
- 0 |
Zillow last checked:
Listing updated:
Listed by:
Lisa Hartigan, Associate,
Coldwell Banker United
Source: courtesy of Pillar9 System,MLS®#: A2316865 Originating MLS®#: Fort McMurray
Originating MLS®#: Fort McMurrayFacts & features
Interior
Bedrooms & bathrooms
- Bedrooms: 5
- Bathrooms: 4
- Full bathrooms: 3
- 1/2 bathrooms: 1
Bedroom
- Level: Upper
- Dimensions: 12`1" x 10`9"
Bedroom
- Level: Upper
- Dimensions: 10`6" x 10`2"
Other
- Level: Upper
- Dimensions: 14`6" x 12`10"
Bedroom
- Level: Basement
- Dimensions: 10`8" x 17`1"
Bedroom
- Level: Basement
- Dimensions: 9`11" x 11`0"
Other
- Level: Main
- Dimensions: 4`11" x 5`6"
Other
- Level: Upper
- Dimensions: 8`8" x 4`11"
Other
- Level: Basement
- Dimensions: 7`9" x 5`9"
Other
- Level: Upper
- Dimensions: 8`5" x 17`8"
Heating
- Forced Air, Natural Gas
Cooling
- None
Appliances
- Included: Range Hood, Refrigerator, Stove(s), Washer/Dryer
- Laundry: In Basement, Laundry Room, Main Level, Multiple Locations
Features
- Breakfast Bar, Built-in Features, Closet Organizers, Kitchen Island, Open Floorplan, Pantry, Soaking Tub, Storage, Walk-In Closet(s)
- Flooring: Carpet, Hardwood, Tile
- Basement: Full
- Number of fireplaces: 1
- Fireplace features: Gas, Great Room, Mantle
Interior area
- Total interior livable area: 1,813 sqft
- Finished area above ground: 1,814
- Finished area below ground: 900
Video & virtual tour
Property
Parking
- Total spaces: 4
- Parking features: Double Garage Attached, Driveway, Heated Garage, Insulated
- Attached garage spaces: 2
- Has uncovered spaces: Yes
Features
- Levels: Two,2 Storey
- Stories: 1
- Patio & porch: Deck
- Exterior features: Private Yard
- Has spa: Yes
- Spa features: Bath
- Fencing: Fenced
- Frontage length: 13.25M 43`6"
Lot
- Size: 4,791 Square Feet
- Features: Back Yard, Front Yard
Details
- Parcel number: 102193581
- Zoning: R1
Construction
Type & style
- Home type: SingleFamily
- Property subtype: Single Family Residence
Materials
- Vinyl Siding
- Foundation: Concrete Perimeter
- Roof: Asphalt Shingle
Condition
- New construction: No
- Year built: 2007
Community & HOA
Community
- Features: Park, Sidewalks, Street Lights
- Subdivision: Timberlea
HOA
- Has HOA: No
Location
- Region: Wood Buffalo
Financial & listing details
- Price per square foot: C$339/sqft
- Date on market: 6/3/2026
- Inclusions: Fridge, stove, range hood, blinds, 2 washers, 2 dryers, garage heater, garage shelving, all furnishings negotiable
Lisa Hartigan, Associate
Lisa Hartigan, Associate
(780) 714-4156
By pressing Contact Agent, you agree that the real estate professional identified above may call/text you about your search, which may involve use of automated means and pre-recorded/artificial voices. You don't need to consent as a condition of buying any property, goods, or services. Message/data rates may apply. You also agree to our Terms of Use. Zillow does not endorse any real estate professionals. We may share information about your recent and future site activity with your agent to help them understand what you're looking for in a home.
Price history
Price history is unavailable.
Public tax history
Tax history is unavailable.
Climate risks
Neighborhood: T9K
Nearby schools
GreatSchools rating
No schools nearby
We couldn't find any schools near this home.
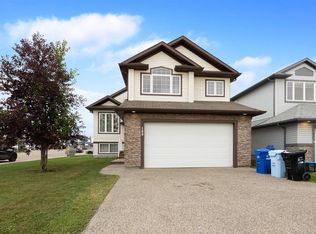
- C$629,9005 bd3 ba1.8k sqft180 W Mountain Avens Cres, Wood Buffalo, AB T9K0J6For Sale
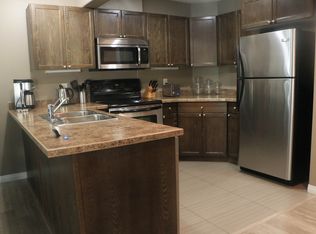
- C$2,0002 bd3 ba1.4k sqft117 Paquette Dr #1545377, Wood Buffalo, AB T9K0N5For Rent
- C$2,2503 bd3 ba1.5k sqft117 Paquette Dr #1545378, Wood Buffalo, AB T9K0N5For Rent
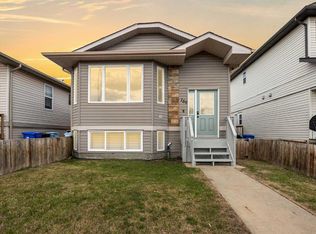
- C$440,0004 bd4 ba1.2k sqft150 S Pacific Cres, Wood Buffalo, AB T9K0E7For Sale
- C$505,0005 bd4 ba1.7k sqft164 S Fireweed Cres, Wood Buffalo, AB T9K0J4For Sale
- C$519,9006 bd4 ba1.8k sqft104 NE Walnut Cres, Wood Buffalo, AB T9K0N6For Sale
- C$375,0003 bd2 ba1.5k sqft164 NE Balsam Way, Wood Buffalo, AB T9K0H7For Sale
- C$495,0003 bd3 ba1.5k sqft189 SW Walnut Cres, Wood Buffalo, AB T9K0N4For Sale
Similar homes
- C$629,9005 bd3 ba1.8k sqft180 W Mountain Avens Cres, Wood Buffalo, AB T9K 0J6For SaleMLS ID #A2321132, Jadene Spitzer, Associate, Re/Max Connect. courtesy of Pillar9 System
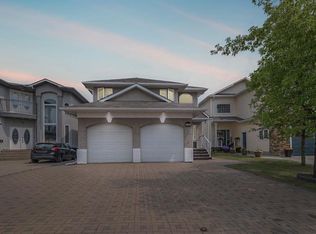
- C$610,0005 bd4 ba1.7k sqft193 SW Fisher Cres, Wood Buffalo, AB T9K 0B8For Sale
 MLS ID #A2326506, Paige Cyr, Associate, The Agency North Central Alberta. courtesy of Pillar9 System
 - C$619,0006 bd4 ba1.9k sqft248 W Hawthorn Way, Wood Buffalo, AB T9K 0T2For Sale
 MLS ID #A2321593, Brehanna Smith, Associate, Exp Realty. courtesy of Pillar9 System
 - C$579,0005 bd3 ba1.2k sqft299 W Pacific Cres, Wood Buffalo, AB T9K 0G5For Sale
 MLS ID #A2321282, Ty Ekroth, Broker, Re/Max Connect. courtesy of Pillar9 System
 - C$505,0005 bd4 ba1.7k sqft164 S Fireweed Cres, Wood Buffalo, AB T9K 0J4For SaleMLS ID #A2325974, Kristy Rosario De Graves, Associate, Exp Realty. courtesy of Pillar9 System
- C$499,9995 bd4 ba1.5k sqft221 NW Rainbow Creek Dr, Wood Buffalo, AB T9K 0C3For SaleMLS ID #A2327491, Kathy Bowers, Broker, 3% Realty Fort Mcmurray. courtesy of Pillar9 System
- C$519,9006 bd4 ba1.8k sqft104 NE Walnut Cres, Wood Buffalo, AB T9K 0N6For SaleMLS ID #A2326502, Melanie Galea, Associate, Re/Max Connect. courtesy of Pillar9 System
- C$569,9007 bd4 ba1.7k sqft157 N Coniker Cres, Wood Buffalo, AB T9K 0Y3For SaleMLS ID #A2326580, Suzanne Anderson, Associate, Re/Max Connect. courtesy of Pillar9 System
- C$654,9005 bd4 ba1.9k sqft205 NW Gravelstone Way, Wood Buffalo, AB T9K 0S9For SaleMLS ID #A2325636, Suzanne Anderson, Associate, Re/Max Connect. courtesy of Pillar9 System
- C$619,9007 bd3 ba1.5k sqft209 E Laffont Bay, Wood Buffalo, AB T9K 2R3For SaleMLS ID #A2324697, Jeromy Laporte, Associate, Exp Realty. courtesy of Pillar9 System
- C$564,9004 bd4 ba1.6k sqft141 NW Honeysuckle Way, Wood Buffalo, AB T9K 0M8For SaleMLS ID #A2323359, Brett Campbell, Associate, Royal Lepage Benchmark. courtesy of Pillar9 System
- C$549,9005 bd3 ba1.1k sqft181 SE Coyote Cres, Wood Buffalo, AB T9K 0C7For SaleMLS ID #A2321903, Jennifer Fahey, Associate, Royal Lepage Benchmark. courtesy of Pillar9 System
- C$509,0004 bd3 ba1.4k sqft129 SW Huckleberry St, Wood Buffalo, AB T9K 0N7For SaleMLS ID #A2326923, Dustin Bauld, Associate, Real Broker. courtesy of Pillar9 System
- C$575,0006 bd5 ba2k sqft240 N Comeau Cres, Wood Buffalo, AB T9K 2X6For SaleMLS ID #A2300126, Paige Cyr, Associate, The Agency North Central Alberta. courtesy of Pillar9 System
- C$689,9004 bd3 ba1.6k sqft172 S Huberman Way, Wood Buffalo, AB T9K 0Z9For SaleMLS ID #A2324941, Krystal Jessome, Associate, Coldwell Banker United. courtesy of Pillar9 System
- C$774,9005 bd4 ba2.2k sqft149 N Ward Cres, Wood Buffalo, AB T9K 0X5For SaleMLS ID #A2325188, Jeromy Laporte, Associate, Exp Realty. courtesy of Pillar9 System
- C$580,0004 bd4 ba1.7k sqft104 N Crane Rise, Wood Buffalo, AB T9K 0R6For SaleMLS ID #A2317368, Breanna Pinksen, Associate, Coldwell Banker United. courtesy of Pillar9 System
- C$700,0005 bd4 ba1.9k sqft188 S Merganser Cres, Wood Buffalo, AB T9K 0S5For SaleMLS ID #A2327117, Paige Cyr, Associate, The Agency North Central Alberta. courtesy of Pillar9 System
- C$839,0005 bd4 ba2.4k sqft172 E Gravelstone Way, Wood Buffalo, AB T9K 0S9For SaleMLS ID #A2330099, Ria Dickason, Associate, Coldwell Banker United. courtesy of Pillar9 System
- C$469,9005 bd4 ba1.5k sqft257 W Hawthorn Way, Wood Buffalo, AB T9K 0T2For SaleMLS ID #A2317322, Erin Ogren, Associate, Exp Realty. courtesy of Pillar9 System
