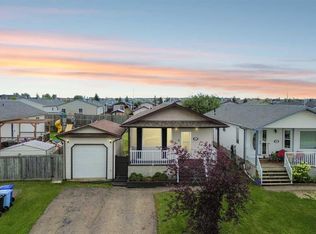
164 Balsam Way, Timberlea. No condo fees. Detached. Move-in ready. Comfortable, affordable, and genuinely spacious, it's the detached modular home you have been waiting for. Pull up to a wide driveway and a fully fenced yard with a big swing gate, then come inside to an open floor plan finished with new vinyl flooring. The living room is generous enough for a large sectional and anchored by a cozy gas fireplace. The dining area features its own built-in buffet and hutch, with garden doors that open directly onto a large deck for easy summer entertaining. The kitchen is bright and airy, with an island that makes the perfect prep space, abundant counter room, full upper and lower cabinetry, stainless steel appliances, and a spacious pantry to keep everything in its place. A spacious laundry room offers room for stand up freezers and extra food storage, plus its own door to the backyard. The primary suite is a true retreat, easily fitting a king size bed with nightstands on both sides and room to spare for dressers. It features a wide closet and a large ensuite built around a jetted jacuzzi tub, a stand up shower, and a private toilet room. Two more well-sized bedrooms sit at the opposite end of the home, giving family and guests their own privacy, along with a second full bathroom. Outside, the spacious deck overlooks an ample backyard with plenty of room for a playground set, pets to roam, and gatherings to grow. There is even a 12x16 shed with a garage door and 220 wiring, ready to store all your toys. Stay comfortable year round with central air conditioning. Recent updates and maintenance include an underbelly inspected and tidied up in 2024, new heat trace, a furnace serviced quarterly, an air conditioning unit overhauled in 2024 with a new fan, and new vinyl flooring. The location is unbeatable. Timberlea is one of Fort McMurray's most loved family communities, with quick access to the Birchwood Trails, Syncrude Athletic Park, scenic ponds, parks and playgrounds, the outdoor spray park, and a full range of schools, shopping, and everyday amenities close to home. Affordable, comfortable, and ready to welcome you. Come see 164 Balsam Way. Request a Private Showing Experience.
For sale
C$370,000
164 NE Balsam Way, Wood Buffalo, AB T9K 0H7
3beds
1,520sqft
Single Family Residence
Built in 2010
4,356 Square Feet Lot
$-- Zestimate®
C$243/sqft
C$-- HOA
What's special
Wide drivewayOpen floor planNew vinyl flooringCozy gas fireplaceAbundant counter roomStainless steel appliancesSpacious pantry
- 93 days
- 1
- 0
Zillow last checked:
Listing updated:
Listed by:
Alecssa Cerbo, Associate,
Royal Lepage Benchmark
Source: courtesy of Pillar9 System,MLS®#: A2316506 Originating MLS®#: Fort McMurray
Originating MLS®#: Fort McMurrayFacts & features
Interior
Bedrooms & bathrooms
- Bedrooms: 3
- Bathrooms: 2
- Full bathrooms: 2
Bedroom
- Level: Main
- Dimensions: 13`5" x 11`1"
Bedroom
- Level: Main
- Dimensions: 13`3" x 9`0"
Other
- Level: Main
- Dimensions: 16`2" x 12`8"
Other
- Level: Main
- Dimensions: 5`0" x 8`5"
Other
- Level: Main
- Dimensions: 18`10" x 7`8"
Dining room
- Level: Main
- Dimensions: 7`1" x 11`8"
Kitchen
- Level: Main
- Dimensions: 11`9" x 20`9"
Laundry
- Level: Main
- Dimensions: 9`10" x 8`8"
Living room
- Level: Main
- Dimensions: 18`10" x 14`5"
Heating
- Forced Air, Natural Gas
Cooling
- Central Air
Appliances
- Included: Dishwasher, Microwave, Refrigerator, Stove(s), Washer/Dryer
- Laundry: In Hall
Features
- Open Floorplan
- Flooring: Vinyl
- Basement: None
- Number of fireplaces: 1
- Fireplace features: Gas, Living Room, Mantle
Interior area
- Total interior livable area: 1,520 sqft
Property
Parking
- Total spaces: 2
- Parking features: Driveway, Off Street, On Street, Parking Pad
- Has uncovered spaces: Yes
Features
- Levels: One
- Stories: 1
- Patio & porch: Deck
- Exterior features: Private Entrance, Private Yard
- Fencing: Fenced
- Frontage length: 0.00M 0`0"
Lot
- Size: 4,356 Square Feet
- Features: Back Yard, Front Yard, Landscaped, Lawn, Low Maintenance Landscape
Details
- Parcel number: 102193930
- Zoning: RMH-1
Construction
Type & style
- Home type: SingleFamily
- Property subtype: Single Family Residence
Materials
- Vinyl Siding
- Foundation: Pillar/Post/Pier
- Roof: Asphalt Shingle
Condition
- New construction: No
- Year built: 2010
Community & HOA
Community
- Features: Park, Playground
- Subdivision: Timberlea
HOA
- Has HOA: No
Location
- Region: Wood Buffalo
Financial & listing details
- Price per square foot: C$243/sqft
- Date on market: 6/1/2026
- Inclusions: FRIDGE, STOVE, DISHWASHER, MICROWAVE, WASHER, DRYER, STAND-UP FREEZER, EXTRA FRIDGE IN THE LAUNDRY ROOM
Price history
Price history is unavailable.
Public tax history
Tax history is unavailable.
Climate risks
Neighborhood: T9K
Nearby schools
GreatSchools rating
No schools nearby
We couldn't find any schools near this home.
- C$350,0003 bd2 ba1.1k sqft165 NE Balsam Way, Wood Buffalo, AB T9K0H7For Sale
- C$349,9003 bd2 ba1.6k sqft105 SW Sumac Cres, Wood Buffalo, AB T9K0H8For Sale

- C$519,9006 bd4 ba1.8k sqft104 NE Walnut Cres, Wood Buffalo, AB T9K0N6For Sale

- C$319,9003 bd2 ba1.5k sqft125 NW Elm St, Wood Buffalo, AB T9K0J9For Sale

Similar homes
- C$350,0003 bd2 ba1.1k sqft165 NE Balsam Way, Wood Buffalo, AB T9K 0H7For SaleMLS ID #A2335672, Alecssa Cerbo, Associate, Royal Lepage Benchmark. courtesy of Pillar9 System
- C$349,9003 bd2 ba1.6k sqft105 SW Sumac Cres, Wood Buffalo, AB T9K 0H8For SaleMLS ID #A2335758, Cait Mills, Associate, Royal Lepage Benchmark. courtesy of Pillar9 System
- C$319,9003 bd2 ba1.5k sqft125 NW Elm St, Wood Buffalo, AB T9K 0J9For SaleMLS ID #A2337877, Brett Campbell, Associate, Royal Lepage Benchmark. courtesy of Pillar9 System
- C$379,9005 bd2 ba1.2k sqft229 N Rainbow Creek Dr, Wood Buffalo, AB T9K 0G1For Sale
 MLS ID #A2322892, Jolene Gunn, Associate, People 1st Realty . courtesy of Pillar9 System
