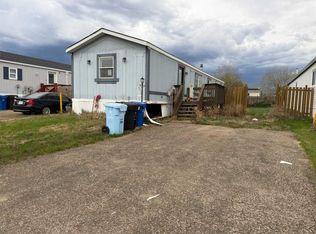
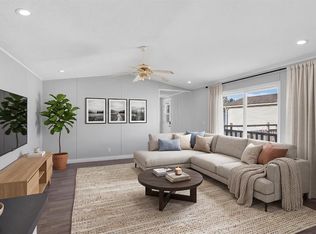
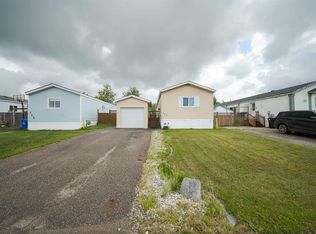
NEED A PARKING GARAGE? THIS GARAGE IS FRAMED AND PRE-WIRED FOR FUTURE OVERHEAD DOOR! This beautifully updated 3 bedroom, 2 bathroom home has had the big-ticket work done, inside and out. Recent exterior improvements include a freshly repainted exterior, replaced vinyl windows, brand-new skirting, updated insulation and heat trace for added peace of mind, plus shingles replaced approx. 12 years ago by previous owners. Central A/C was added in 2022, and the hot water tank was replaced in 2016. The true showpiece is the incredible 16' x 26' GARAGE/SHOP, built in 2024 with a 9.5' ceiling and finished with exceptional attention to detail. Currently used as a workspace, it has been framed and wired for a future overhead door to allow vehicle access. No expense was spared with epoxy flooring, insulated and drywalled walls, paint and decorative trim, window blinds, a natural gas heater and 240V wiring. The rear portion has been converted into a dedicated storage area, making this an amazing space for hobbies, projects or a future garage. Inside, beautiful vinyl plank flooring runs throughout most of the home, complemented by fresh paint and updated light and plumbing fixtures. The kitchen has been refreshed with professionally refinished cabinetry, modern hardware and brand-new faucets. A separate laundry room offers plenty of additional storage and enough space for a deep freeze and more. The spacious primary bedroom is privately situated with a customized walk-in closet and updated ensuite. At the opposite end of the home, two additional bedrooms offer added privacy and convenient access to a second updated bathroom. Outside, the oversized 5,000+ sq. ft. lot offers plenty of parking, a storage shed, and room for up to four vehicles in the front driveway. With extensive updates already completed and NO CONDO FEES, this property is ready to simply move in and enjoy. Located on a street that offers city and site bus route so it's regularly maintained during the winter and no long walk to your bus stop.
For sale
C$339,900
173 E Cree Rd, Wood Buffalo, AB T9K 1X7
3beds
1,211sqft
Single Family Residence
Built in 1998
5,227 Square Feet Lot
$-- Zestimate®
C$281/sqft
C$-- HOA
What's special
Freshly repainted exteriorReplaced vinyl windowsUpdated insulationFresh paintSecond updated bathroomPlenty of parkingStorage shed
- 60 days
- 2
- 0
Zillow last checked:
Listing updated:
Listed by:
Jamie Hewat, Associate,
Coldwell Banker United,
Sheila Green, Associate,
Coldwell Banker United
Source: courtesy of Pillar9 System,MLS®#: A2334091 Originating MLS®#: Fort McMurray
Originating MLS®#: Fort McMurrayFacts & features
Interior
Bedrooms & bathrooms
- Bedrooms: 3
- Bathrooms: 2
- Full bathrooms: 2
Other
- Level: Main
- Dimensions: 14`7" x 11`9"
Bedroom
- Level: Main
- Dimensions: 10`6" x 8`9"
Bedroom
- Level: Main
- Dimensions: 14`9" x 8`3"
Other
- Level: Main
Other
- Level: Main
Other
- Level: Main
- Dimensions: 14`9" x 12`7"
Laundry
- Level: Main
- Dimensions: 9`6" x 7`5"
Living room
- Level: Main
- Dimensions: 14`9" x 14`11"
Heating
- Forced Air, Natural Gas
Cooling
- Central Air
Appliances
- Included: Dishwasher, Microwave, Refrigerator, Stove(s), Washer/Dryer
- Laundry: Main Level
Features
- Open Floorplan, Pantry, Walk-In Closet(s)
- Flooring: Laminate
- Basement: None
- Has fireplace: No
Interior area
- Total interior livable area: 1,211 sqft
Video & virtual tour
Property
Parking
- Total spaces: 4
- Parking features: Converted Garage, Off Street
- Garage spaces: 1
Features
- Levels: One
- Stories: 1
- Patio & porch: Front Porch, Rear Porch
- Exterior features: None
- Fencing: Partial
- Frontage length: 11.65M 38`3"
Lot
- Size: 5,227 Square Feet
- Features: Landscaped
Details
- Additional structures: Shed(s)
- Parcel number: 113550742
- Zoning: RMH
Construction
Type & style
- Home type: SingleFamily
- Property subtype: Single Family Residence
Materials
- Wood Siding
- Foundation: Piling(s)
- Roof: Asphalt Shingle
Condition
- New construction: No
- Year built: 1998
Community & HOA
Community
- Features: Park, Playground, Sidewalks, Street Lights
- Subdivision: Timberlea
HOA
- Has HOA: No
Location
- Region: Wood Buffalo
Financial & listing details
- Price per square foot: C$281/sqft
- Date on market: 8/3/2026
- Inclusions: fridge, stove, otr microwave (works- range vent connected to a downdraft- is as is), diswasher (as is- needs repair), washer, dryer, tv mounts, curtain rods, shed, central a/c unit, garage heater, blinds (in house and garage)
Price history
Price history is unavailable.
Public tax history
Tax history is unavailable.
Climate risks
Neighborhood: T9K
Nearby schools
GreatSchools rating
No schools nearby
We couldn't find any schools near this home.
Similar homes
- C$330,0003 bd2 ba1.3k sqft180 NW Cree Rd, Wood Buffalo, AB T9K 1X7For Sale
 MLS ID #A2328634, Crystal Belisle, Associate, Coldwell Banker United. courtesy of Pillar9 System
 - C$304,9003 bd2 ba1.5k sqft204 SE Elm St, Wood Buffalo, AB T9K 0K1For Sale
 MLS ID #A2349501, Lana Hulan, Associate, Coldwell Banker United. courtesy of Pillar9 System
 - C$279,9003 bd2 ba1.2k sqft292 N Cree Rd, Wood Buffalo, AB T9K 1Y3For Sale
 MLS ID #A2341456, Jennifer Fahey, Associate, Royal Lepage Benchmark. courtesy of Pillar9 System
 - C$329,9002 bd3 ba1.2k sqft104 N Cokerill Cres, Wood Buffalo, AB T9K 2J3For Sale
 MLS ID #A2344195, Jeromy Laporte, Associate, Exp Realty. courtesy of Pillar9 System
