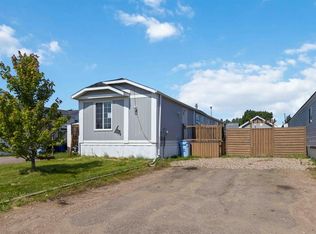
Welcome to 216 Cree. A 3 bedroom, 2 full bath home that offers real value with the big-ticket items already taken care of! Priced at $260,000, this is a great entry point into homeownership. The furnace and hot water tank were both replaced in 2026, giving you peace of mind for years to come, while newer shingles from 2023 add lasting durability. Inside, the bedrooms feature updated flooring from 2023. The kitchen offers a functional island, perfect for meal prep, morning coffee, or gathering with family and friends. The appliances, washer, dryer, fridge, stove, and dishwasher were replaced in 2020, so you can move in and settle right in without the hassle of upgrades. Stay comfortable year round with central air in the summer and a cozy gas fireplace for those cold winter nights. Outside, you’ll find a brand new fence built in July 2026, a backyard shed for extra storage, and a 2-car driveway for parking. With no condo fees to worry about, this home is an easy choice for buyers looking for value. Set in a great neighbourhood close to schools and parks, 216 Cree is ideally located for families and anyone who loves being close to everyday amenities. Book your showing today!
For sale
C$260,000
216 NE Cree Rd, Wood Buffalo, AB T9K 1X8
3beds
1,214sqft
Single Family Residence
Built in 1997
4,356 Square Feet Lot
$-- Zestimate®
C$214/sqft
C$-- HOA
What's special
Central airCozy gas fireplace
- 4 days |
- 22 |
- 0 |
Zillow last checked:
Listing updated:
Listed by:
Katie Cooper, Associate,
The Agency North Central Alberta
Source: courtesy of Pillar9 System,MLS®#: A2333505 Originating MLS®#: Fort McMurray
Originating MLS®#: Fort McMurrayFacts & features
Interior
Bedrooms & bathrooms
- Bedrooms: 3
- Bathrooms: 2
- Full bathrooms: 2
Other
- Level: Main
- Dimensions: 14`10" x 11`9"
Bedroom
- Level: Main
- Dimensions: 10`4" x 8`9"
Bedroom
- Level: Main
- Dimensions: 14`9" x 8`3"
Other
- Level: Main
- Dimensions: 8`5" x 5`0"
Other
- Level: Main
- Dimensions: 9`0" x 0`0"
Other
- Level: Main
- Dimensions: 14`10" x 12`1"
Laundry
- Level: Main
- Dimensions: 9`6" x 7`6"
Living room
- Level: Main
- Dimensions: 14`10" x 14`11"
Heating
- Fireplace(s), Forced Air, Natural Gas
Cooling
- Central Air
Appliances
- Included: Dishwasher, Electric Oven, Microwave, Refrigerator, Stove(s), Washer/Dryer
- Laundry: In Hall, Main Level
Features
- Ceiling Fan(s), Closet Organizers, Kitchen Island, Laminate Counters, No Smoking Home, Open Floorplan, Vaulted Ceiling(s), Walk-In Closet(s)
- Flooring: Laminate, Linoleum
- Windows: Skylight(s)
- Basement: None
- Number of fireplaces: 1
- Fireplace features: Gas, Mantle
Interior area
- Total interior livable area: 1,214 sqft
Video & virtual tour
Property
Parking
- Total spaces: 2
- Parking features: Driveway, Parking Pad
- Has uncovered spaces: Yes
Features
- Levels: One
- Stories: 1
- Patio & porch: None
- Exterior features: Storage
- Fencing: Fenced
- Frontage length: 12.28M 40`3"
Lot
- Size: 4,356 Square Feet
- Features: Back Yard, Front Yard
Details
- Additional structures: Shed(s)
- Parcel number: 113530194
- Zoning: RMH
Construction
Type & style
- Home type: SingleFamily
- Property subtype: Single Family Residence
Materials
- Wood Frame
- Foundation: Piling(s)
- Roof: Asphalt Shingle
Condition
- New construction: No
- Year built: 1997
Community & HOA
Community
- Features: Park, Playground, Street Lights
- Subdivision: Timberlea
HOA
- Has HOA: No
Location
- Region: Wood Buffalo
Financial & listing details
- Price per square foot: C$214/sqft
- Date on market: 7/31/2026
- Inclusions: n/a
Katie Cooper, Associate
Katie Cooper, Associate
(416) 988-0766
By pressing Contact Agent, you agree that the real estate professional identified above may call/text you about your search, which may involve use of automated means and pre-recorded/artificial voices. You don't need to consent as a condition of buying any property, goods, or services. Message/data rates may apply. You also agree to our Terms of Use. Zillow does not endorse any real estate professionals. We may share information about your recent and future site activity with your agent to help them understand what you're looking for in a home.
Price history
Price history is unavailable.
Public tax history
Tax history is unavailable.
Climate risks
Neighborhood: T9K
Nearby schools
GreatSchools rating
No schools nearby
We couldn't find any schools near this home.
- C$340,0003 bd2 ba1.3k sqft180 NW Cree Rd, Wood Buffalo, AB T9K1X7For Sale

- C$339,9003 bd2 ba1.2k sqft173 E Cree Rd, Wood Buffalo, AB T9K1X7For Sale

- C$479,9004 bd3 ba1.4k sqft176 E Burton Pl, Wood Buffalo, AB T9K1V4For Sale

- C$349,9003 bd2 ba1.1k sqft189 N Couture Ln, Wood Buffalo, AB T9K1Y2For Sale

- C$284,9003 bd2 ba1.2k sqft177 N Couture Ln, Wood Buffalo, AB T9K1Y2For Sale
- C$180,0003 bd2 ba1k sqft157 SE Cree Rd, Wood Buffalo, AB T9K1X7For Sale
- C$324,9003 bd2 ba1.2k sqft147 N Cree Ln, Wood Buffalo, AB T9K1Y5For Sale
- C$235,0003 bd2 ba1.2k sqft138 N Couture Ln, Wood Buffalo, AB T9K1X3For Sale
Similar homes
- C$265,0003 bd2 ba1.1k sqft137 S Cree Rd, Wood Buffalo, AB T9K 1X7For Sale
 MLS ID #A2328731, Cait Mills, Associate, Royal Lepage Benchmark. courtesy of Pillar9 System
 - C$235,0003 bd2 ba1.2k sqft138 N Couture Ln, Wood Buffalo, AB T9K 1X3For Sale
 MLS ID #A2332074, Joelle Fraser-Mcgaghey, Associate, People 1st Realty . courtesy of Pillar9 System
 - C$339,9003 bd2 ba1.2k sqft173 E Cree Rd, Wood Buffalo, AB T9K 1X7For SaleMLS ID #A2334091, Jamie Hewat, Associate, Coldwell Banker United. courtesy of Pillar9 System
- C$259,9003 bd2 ba1.4k sqft248 E Caouette Cres, Wood Buffalo, AB T9K 2H9For Sale
 MLS ID #A2325182, Taylor Boudreau, Associate, The Agency North Central Alberta. courtesy of Pillar9 System
 - C$269,9003 bd2 ba1.3k sqft163 N Cree Ln, Wood Buffalo, AB T9K 1Y5For SaleMLS ID #A2300037, Jeromy Laporte, Associate, Exp Realty. courtesy of Pillar9 System
- C$284,9003 bd2 ba1.2k sqft177 N Couture Ln, Wood Buffalo, AB T9K 1Y2For SaleMLS ID #A2309498, Breanna Pinksen, Associate, Coldwell Banker United. courtesy of Pillar9 System
- C$239,9993 bd3 ba1.2k sqft121 NW Couture Ln, Wood Buffalo, AB T9K 1X3For SaleMLS ID #A2312094, Suzanne Anderson, Associate, Re/Max Connect. courtesy of Pillar9 System
- C$280,0004 bd2 ba908 sqft100 N Bruin Bay, Wood Buffalo, AB T9K 2R8For SaleMLS ID #A2333192, Paige Cyr, Associate, The Agency North Central Alberta. courtesy of Pillar9 System
- C$229,0003 bd2 ba1.2k sqft180 NW Cokerill Cres, Wood Buffalo, AB T9K 2J2For SaleMLS ID #A2332439, Naomi Smart, Associate, People 1st Realty . courtesy of Pillar9 System
- C$254,5003 bd2 ba943 sqft101 NE Black Bear Cres, Wood Buffalo, AB T9K 2H4For SaleMLS ID #A2325074, Bryan Seredynski, Associate, Exp Realty. courtesy of Pillar9 System
- C$269,9003 bd2 ba1.1k sqft120 N Hunter St, Wood Buffalo, AB T9K 2K6For SaleMLS ID #A2318636, Shauna Fox, Associate, People 1st Realty . courtesy of Pillar9 System
- C$274,9003 bd3 ba1.1k sqft189 S Caouette Cres, Wood Buffalo, AB T9K 2H9For SaleMLS ID #A2305792, Joelle Fraser-Mcgaghey, Associate, People 1st Realty . courtesy of Pillar9 System
- C$279,9003 bd2 ba1.5k sqft209 W Waterhouse St, Wood Buffalo, AB T9K 2T1For SaleMLS ID #A2278618, Tj Campbell, Associate, Royal Lepage Benchmark. courtesy of Pillar9 System
- C$290,0004 bd4 ba1.3k sqft107 NW Bear Paw Dr, Wood Buffalo, AB T9K 2H4For SaleMLS ID #A2303529, Melanie Galea, Associate, Re/Max Connect. courtesy of Pillar9 System
- C$239,9003 bd2 ba1.2k sqft284 S Caouette Cres, Wood Buffalo, AB T9K 2H9For SaleMLS ID #A2294308, William Clarke, Associate, Re/Max Connect. courtesy of Pillar9 System
- C$324,9003 bd2 ba1.2k sqft147 N Cree Ln, Wood Buffalo, AB T9K 1Y5For SaleMLS ID #A2315243, Denise Hildebrand, Associate, Re/Max Connect. courtesy of Pillar9 System
- C$245,0003 bd2 ba1.3k sqft269 SW McKinlay Cres, Wood Buffalo, AB T9K 2M9For SaleMLS ID #A2316879, Colin Hartigan, Broker, Coldwell Banker United. courtesy of Pillar9 System
- C$274,0003 bd3 ba1.3k sqft134 S Wylie Pl, Wood Buffalo, AB T9H 4R4For SaleMLS ID #A2332988, Ria Dickason, Associate, Coldwell Banker United. courtesy of Pillar9 System
- C$349,9003 bd2 ba1.1k sqft189 N Couture Ln, Wood Buffalo, AB T9K 1Y2For SaleMLS ID #A2325396, Jadene Spitzer, Associate, Re/Max Connect. courtesy of Pillar9 System
- C$180,0003 bd2 ba1k sqft157 SE Cree Rd, Wood Buffalo, AB T9K 1X7For SaleMLS ID #A2300094, Melanie Galea, Associate, Re/Max Connect. courtesy of Pillar9 System
