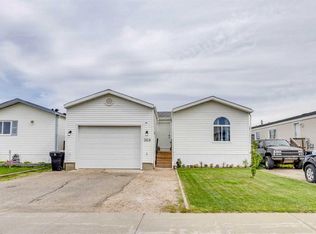
AFFORDABLE LIVING IN TIMBERLEA – NO CONDO FEES! Welcome to this well-maintained mobile home offering 3 spacious bedrooms, including a primary suite complete with an ensuite bath and walk-in closet. The open-concept living area is generously sized and filled with natural light. The updated kitchen (2018) features newer appliances and modern finishes, perfect for daily living or entertaining in an open concept lay out. You’ll appreciate the no carpet throughout the home, offering low-maintenance and clean living. Numerous upgrades include a new furnace (2017), central A/C(2017) roof with skylight (2016), hot water tank (2025), and recently replaced heat trace. Both water and sewer lines are done, giving peace of mind. Storage is no issue here—with three sheds, including a wood shed ideal for your quad, bikes, or tools. A great opportunity to own your own land and home in Timberlea—schedule your showing today!
For sale
C$269,900
163 N Cree Ln, Wood Buffalo, AB T9K 1Y5
3beds
1,393sqft
Single Family Residence
Built in 1999
4,356 Square Feet Lot
$-- Zestimate®
C$194/sqft
C$-- HOA
What's special
Roof with skylight
- 146 days
- 6
- 0
Zillow last checked:
Listing updated:
Listed by:
Jeromy Laporte, Associate,
Exp Realty
Source: courtesy of Pillar9 System,MLS®#: A2300037 Originating MLS®#: Fort McMurray
Originating MLS®#: Fort McMurrayFacts & features
Interior
Bedrooms & bathrooms
- Bedrooms: 3
- Bathrooms: 2
- Full bathrooms: 2
Bedroom
- Level: Main
- Dimensions: 9`3" x 10`1"
Bedroom
- Level: Main
- Dimensions: 8`11" x 9`2"
Other
- Level: Main
- Dimensions: 14`9" x 11`9"
Other
- Level: Main
- Dimensions: 5`1" x 8`1"
Other
- Level: Main
- Dimensions: 9`3" x 4`10"
Dining room
- Level: Main
- Dimensions: 7`9" x 9`5"
Foyer
- Level: Main
- Dimensions: 7`8" x 16`5"
Kitchen
- Level: Main
- Dimensions: 7`0" x 18`7"
Laundry
- Level: Main
- Dimensions: 7`4" x 8`8"
Living room
- Level: Main
- Dimensions: 14`9" x 16`0"
Living room
- Level: Main
- Dimensions: 14`9" x 11`9"
Storage
- Level: Main
- Dimensions: 7`8" x 6`2"
Heating
- Forced Air
Cooling
- Central Air
Appliances
- Included: Microwave Hood Fan, Range, Refrigerator, Washer/Dryer
- Laundry: Laundry Room
Features
- Pantry
- Flooring: Laminate
- Windows: Skylight(s), Window Coverings
- Basement: None
- Has fireplace: No
Interior area
- Total interior livable area: 1,393 sqft
Property
Parking
- Total spaces: 2
- Parking features: Parking Pad
- Has uncovered spaces: Yes
Features
- Levels: One
- Stories: 1
- Patio & porch: Porch
- Exterior features: Private Yard
- Fencing: Fenced
- Frontage length: 0.00M 0`0"
Lot
- Size: 4,356 Square Feet
- Features: Landscaped, Private
Details
- Parcel number: 102191559
- Zoning: RMH
Construction
Type & style
- Home type: SingleFamily
- Property subtype: Single Family Residence
Materials
- Vinyl Siding
- Foundation: Piling(s)
- Roof: Asphalt Shingle
Condition
- New construction: No
- Year built: 1999
Community & HOA
Community
- Features: Park, Playground
- Subdivision: Timberlea
HOA
- Has HOA: No
Location
- Region: Wood Buffalo
Financial & listing details
- Price per square foot: C$194/sqft
- Date on market: 4/8/2026
- Inclusions: ALL SHEDS
Price history
Price history is unavailable.
Public tax history
Tax history is unavailable.
Climate risks
Neighborhood: T9K
Nearby schools
GreatSchools rating
No schools nearby
We couldn't find any schools near this home.

Similar homes
- C$279,9003 bd2 ba1.2k sqft177 N Couture Ln, Wood Buffalo, AB T9K 1Y2For Sale
 MLS ID #A2309498, Breanna Pinksen, Associate, Coldwell Banker United. courtesy of Pillar9 System
 - C$235,0003 bd2 ba1.2k sqft138 N Couture Ln, Wood Buffalo, AB T9K 1X3For Sale
 MLS ID #A2332074, Joelle Fraser-Mcgaghey, Associate, People 1st Realty . courtesy of Pillar9 System
 - C$279,9003 bd2 ba1.2k sqft373 NW Harpe Way, Wood Buffalo, AB T9K 2L6For Sale
 MLS ID #A2340010, Rita Seaward, Associate, Royal Lepage Benchmark. courtesy of Pillar9 System
 - C$279,9003 bd2 ba1.5k sqft209 W Waterhouse St, Wood Buffalo, AB T9K 2T1For Sale
 MLS ID #A2278618, Tj Campbell, Associate, Royal Lepage Benchmark. courtesy of Pillar9 System
