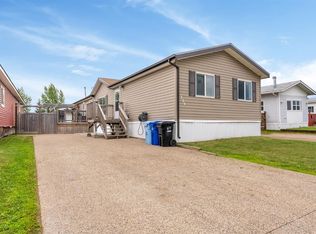
Welcome to 248 Caouette Crescent: A beautifully updated and exceptionally spacious home in Timberlea, perfectly situated just steps from playgrounds, splash pads, and walking trails. As you walk up, you’ll notice the newly installed front gate and updated front stairs. Step inside to a bright and welcoming foyer that opens directly into the expansive living room, kitchen and dining space. With its large windows and generous layout, this space is filled with natural light and offers the perfect setting for relaxing or entertaining. The kitchen features fresh white cabinetry, brand new countertops, a new dishwasher and microwave, and plenty of counter space. The attached dining area is spacious and easily fits a full dining set, ideal for family meals and gatherings. From the kitchen, the home flows seamlessly into the open concept living space. Down the hall, you'll find a large laundry room equipped with a brand new washer and dryer (2025), as well as convenient storage and access to a newer furnace (2021) that has been recently serviced (2026) located in the utility area. The home offers excellent storage throughout, featuring multiple closets, a pantry, and thoughtful built-in storage. All three bedrooms are generously sized and positioned for privacy. The primary suite is located at the back of the home and includes a walk-in closet and a private 4pc ensuite. The two additional bedrooms are also spacious, each with its own closet, and they share a well appointed 4pc bathroom. Outside, the property features ample parking, new stairs at both the front and back entrances, and a large backyard shed, perfect for extra storage, tools, or seasonal items. Bright, open, and move-in ready with fresh flooring throughout and numerous updates including a BRAND NEW HOT WATER TANK (2026), this Timberlea home is the perfect combination of comfort, functionality, and value. Schedule your private viewing today!
For sale
C$259,900
248 E Caouette Cres, Wood Buffalo, AB T9K 2H9
3beds
1,470sqft
Single Family Residence
Built in 2011
4,791 Square Feet Lot
$-- Zestimate®
C$177/sqft
C$330/mo HOA
What's special
Newly installed front gateUpdated front stairsBright and welcoming foyerLarge windowsFilled with natural lightFresh white cabinetryBrand new countertops
- 64 days
- 5
- 0
Zillow last checked:
Listing updated:
Listed by:
Taylor Boudreau, Associate,
The Agency North Central Alberta
Source: courtesy of Pillar9 System,MLS®#: A2325182 Originating MLS®#: Fort McMurray
Originating MLS®#: Fort McMurrayFacts & features
Interior
Bedrooms & bathrooms
- Bedrooms: 3
- Bathrooms: 2
- Full bathrooms: 2
Other
- Level: Main
- Dimensions: 15`6" x 13`5"
Bedroom
- Level: Main
- Dimensions: 9`9" x 9`11"
Bedroom
- Level: Main
- Dimensions: 9`9" x 9`11"
Other
- Level: Main
- Dimensions: 9`9" x 5`0"
Other
- Level: Main
- Dimensions: 10`3" x 5`0"
Dining room
- Level: Main
- Dimensions: 11`4" x 10`7"
Foyer
- Level: Main
- Dimensions: 9`3" x 10`7"
Kitchen
- Level: Main
- Dimensions: 17`4" x 8`2"
Laundry
- Level: Main
- Dimensions: 9`0" x 5`1"
Living room
- Level: Main
- Dimensions: 16`2" x 18`8"
Heating
- Forced Air
Cooling
- Central Air
Appliances
- Included: Dishwasher, Microwave, Oven, Range Hood, Refrigerator, Washer/Dryer
- Laundry: In Unit, Laundry Room
Features
- Kitchen Island, Open Floorplan, See Remarks
- Flooring: Carpet
- Basement: None
- Has fireplace: No
Interior area
- Total interior livable area: 1,470 sqft
Video & virtual tour
Property
Parking
- Total spaces: 3
- Parking features: Parking Pad, See Remarks
- Has uncovered spaces: Yes
Features
- Levels: One
- Stories: 1
- Patio & porch: None
- Exterior features: Fire Pit
- Fencing: Fenced
- Frontage length: 11.74M 38`6"
Lot
- Size: 4,791 Square Feet
- Features: Low Maintenance Landscape
Details
- Parcel number: 113548650
- Zoning: RMH
Construction
Type & style
- Home type: SingleFamily
- Property subtype: Single Family Residence
Materials
- Vinyl Siding
- Foundation: Block
- Roof: Asphalt Shingle
Condition
- New construction: No
- Year built: 2011
Community & HOA
Community
- Features: Playground, Sidewalks
- Subdivision: Timberlea
HOA
- Has HOA: Yes
- Amenities included: None
- Services included: Professional Management, Snow Removal, Trash, Water
- HOA fee: C$330 monthly
Location
- Region: Wood Buffalo
Financial & listing details
- Price per square foot: C$177/sqft
- Date on market: 6/29/2026
- Inclusions: N/A
Price history
Price history is unavailable.
Public tax history
Tax history is unavailable.
Climate risks
Neighborhood: T9K
Nearby schools
GreatSchools rating
No schools nearby
We couldn't find any schools near this home.
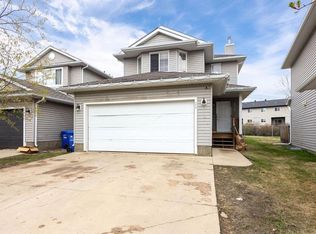
- C$400,0003 bd4 ba1.4k sqft172 N Cinnamon St, Wood Buffalo, AB T9K2T4For Sale
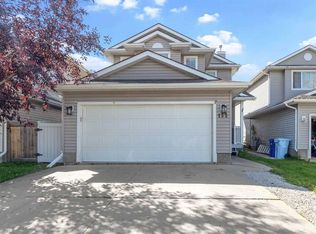
- C$435,0004 bd4 ba1.4k sqft152 NW Cinnamon St, Wood Buffalo, AB T9K2T4For Sale
- C$259,0005 bd2 ba1.9k sqft245 NE Card Ct, Wood Buffalo, AB T9K2J1For Sale

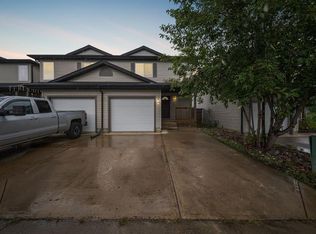
- C$340,0004 bd3 ba1.3k sqft111 S Polar Bay, Wood Buffalo, AB T9K2W1For Sale
Similar homes
- C$245,0003 bd1 ba1.3k sqft269 SW McKinlay Cres, Wood Buffalo, AB T9K 2M9For Sale
 MLS ID #A2338213, Salena Bocas, Associate, People 1st Realty . courtesy of Pillar9 System
 - C$279,9003 bd2 ba1.2k sqft373 NW Harpe Way, Wood Buffalo, AB T9K 2L6For Sale
 MLS ID #A2340010, Rita Seaward, Associate, Royal Lepage Benchmark. courtesy of Pillar9 System
 - C$235,0003 bd2 ba1.2k sqft138 N Couture Ln, Wood Buffalo, AB T9K 1X3For Sale
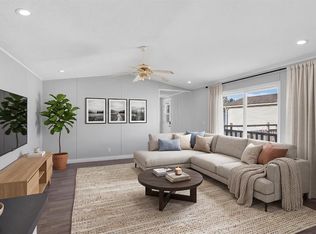 MLS ID #A2332074, Joelle Fraser-Mcgaghey, Associate, People 1st Realty . courtesy of Pillar9 System
 - C$289,9004 bd2 ba1.5k sqft224 NW Clausen Cres, Wood Buffalo, AB T9K 2H7For Sale
 MLS ID #A2334419, Lana Hulan, Associate, Coldwell Banker United. courtesy of Pillar9 System
