Welcome to 277 Swanson Crescent, a 1329 sq. ft. bungalow with a 2-bedroom LEGAL basement suite—offering a fantastic combination of a well-maintained home, thoughtful upgrades and excellent income potential. Pride of ownership is evident throughout this move-in-ready property, which has been lovingly maintained and upgraded over the years. The bright and airy main floor features vaulted ceilings and large windows, creating a welcoming space that is perfect for everyday living and entertaining. The kitchen offers stainless steel appliances, a modern glass backsplash, plenty of counter space and an eat-up peninsula, opening seamlessly to the dining nook and living room. Patio doors lead to the fenced backyard, while the corner gas fireplace adds warmth and character to the living space. The main floor also offers a convenient 4-piece bathroom, mudroom/laundry room with access to the heated attached garage, and 3bedrooms, including a spacious primary bedroom with two closets and a 3-piece ensuite. The 2-bedroom LEGAL basement suite is a standout feature, providing an excellent opportunity for rental income or additional space for family. The suite offers a massive full sized kitchen and living room, durable laminate flooring, its own private laundry, and 2 bedrooms—including one exceptionally large bedroom. The suite's washer and dryer were replaced in 2023. Additional updates include central air conditioning installed in 2023, a heated garage added in 2022, and Hunter Douglas blinds throughout the main floor further enhancing the comfort and functionality of this already well-cared-for home. Located just a short walk from Syncrude Athletic Park and close to the restaurants, shopping and amenities in the heart of Timberlea, this is a fantastic opportunity to own a move-in-ready home with the added benefit of a legal income-generating suite. Properties offering this combination of condition, location and suite potential don't come along often!
For sale
C$539,900
177 E Swanson Cres, Wood Buffalo, AB T9K 2V9
5beds
1,329sqft
Single Family Residence
Built in 2004
3,920 Square Feet Lot
$-- Zestimate®
C$406/sqft
C$-- HOA
What's special
Vaulted ceilingsLarge windowsModern glass backsplashEat-up peninsulaDining nookFenced backyard
- 10 days |
- 2 |
- 0 |
Zillow last checked:
Listing updated:
Listed by:
Jadene Spitzer, Associate,
Re/Max Connect
Source: courtesy of Pillar9 System,MLS®#: A2332306 Originating MLS®#: Fort McMurray
Originating MLS®#: Fort McMurrayFacts & features
Interior
Bedrooms & bathrooms
- Bedrooms: 5
- Bathrooms: 3
- Full bathrooms: 3
Bedroom
- Level: Main
- Dimensions: 9`4" x 13`0"
Bedroom
- Level: Main
- Dimensions: 9`5" x 12`2"
Other
- Level: Main
- Dimensions: 12`9" x 13`10"
Bedroom
- Level: Basement
- Dimensions: 12`2" x 12`5"
Bedroom
- Level: Basement
- Dimensions: 13`10" x 20`4"
Other
- Level: Main
- Dimensions: 5`0" x 9`2"
Other
- Level: Basement
- Dimensions: 9`6" x 6`0"
Other
- Level: Main
- Dimensions: 4`10" x 9`2"
Family room
- Level: Basement
- Dimensions: 15`8" x 19`3"
Other
- Level: Basement
- Dimensions: 6`5" x 8`8"
Kitchen
- Level: Main
- Dimensions: 9`8" x 13`1"
Kitchen
- Level: Basement
- Dimensions: 11`9" x 12`7"
Laundry
- Level: Main
- Dimensions: 6`6" x 5`4"
Living room
- Level: Main
- Dimensions: 21`5" x 15`6"
Heating
- Forced Air
Cooling
- Central Air
Appliances
- Included: Dryer, Garage Control(s), Microwave, Refrigerator, See Remarks, Stove(s), Washer
- Laundry: In Basement, Main Level
Features
- Separate Entrance, Sump Pump(s), Walk-In Closet(s)
- Flooring: Carpet, Laminate
- Windows: Vinyl Windows, Window Coverings
- Basement: Full
- Number of fireplaces: 1
- Fireplace features: Gas
Interior area
- Total interior livable area: 1,329 sqft
- Finished area above ground: 1,329
- Finished area below ground: 1,241
Video & virtual tour
Property
Parking
- Total spaces: 3
- Parking features: Double Garage Attached, Off Street, Parking Pad
- Attached garage spaces: 1
- Has uncovered spaces: Yes
Features
- Levels: One
- Stories: 1
- Patio & porch: Deck
- Exterior features: None
- Fencing: Fenced
- Frontage length: 12.26M 40`3"
Lot
- Size: 3,920 Square Feet
- Features: Landscaped
Details
- Parcel number: 113567288
- Zoning: R1S
Construction
Type & style
- Home type: SingleFamily
- Architectural style: Bungalow
- Property subtype: Single Family Residence
Materials
- Vinyl Siding
- Foundation: Concrete Perimeter
- Roof: Asphalt Shingle
Condition
- New construction: No
- Year built: 2004
Community & HOA
Community
- Features: Park, Sidewalks, Street Lights
- Subdivision: Timberlea
HOA
- Has HOA: No
Location
- Region: Wood Buffalo
Financial & listing details
- Price per square foot: C$406/sqft
- Date on market: 8/17/2026
- Inclusions: Fridge x2, stove x 2, dishwasher, washer x 2, dryer x 2, garage heater, garage door opener & remote, microwave x2, central ac
Price history
Price history is unavailable.
Public tax history
Tax history is unavailable.
Climate risks
Neighborhood: T9K
Nearby schools
GreatSchools rating
No schools nearby
We couldn't find any schools near this home.
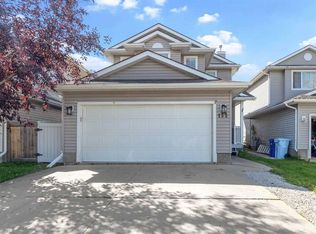
- C$435,0004 bd4 ba1.4k sqft152 NW Cinnamon St, Wood Buffalo, AB T9K2T4For Sale
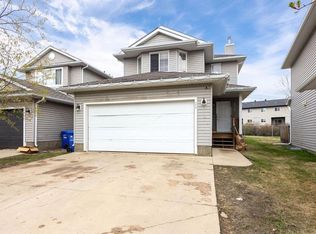
- C$400,0003 bd4 ba1.4k sqft172 N Cinnamon St, Wood Buffalo, AB T9K2T4For Sale
- C$328,9003 bd3 ba1.3k sqft136 NE Kodiak Cres, Wood Buffalo, AB T9K2L9For Sale

- C$259,9003 bd2 ba1.4k sqft248 E Caouette Cres, Wood Buffalo, AB T9K2H9For Sale

- C$249,9004 bd2 ba908 sqft100 N Bruin Bay, Wood Buffalo, AB T9K2R8For Sale
- C$350,0004 bd3 ba1.3k sqft111 S Polar Bay, Wood Buffalo, AB T9K2W1For Sale
- C$240,0003 bd2 ba943 sqft101 NE Black Bear Cres, Wood Buffalo, AB T9K2H4For Sale
- C$239,9003 bd2 ba1.2k sqft284 S Caouette Cres, Wood Buffalo, AB T9K2H9For Sale
Similar homes
- C$558,5004 bd3 ba1.2k sqft104 NW Dickey Bay, Wood Buffalo, AB T9K 2L4For Sale
 MLS ID #A2338898, Colin Hartigan, Broker, Coldwell Banker United. courtesy of Pillar9 System
 - C$498,0006 bd3 ba1.4k sqft337 E Diefenbaker Dr, Wood Buffalo, AB T9K 2K1For Sale
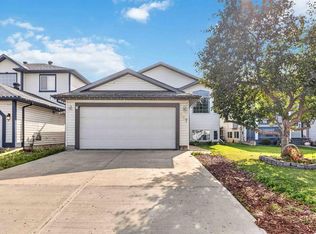 MLS ID #A2338414, Cait Mills, Associate, Royal Lepage Benchmark. courtesy of Pillar9 System
 - C$515,0004 bd3 ba1.3k sqft168 SW Lightbown Way, Wood Buffalo, AB T9K 2R3For Sale
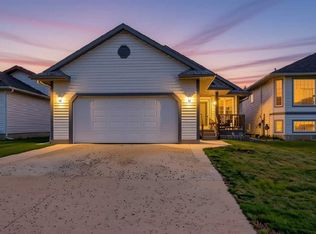 MLS ID #A2337324, William Clarke, Associate, Re/Max Connect. courtesy of Pillar9 System
 - C$520,0004 bd3 ba1.4k sqft222 S Berens Pl, Wood Buffalo, AB T9K 2C4For Sale
 MLS ID #A2330362, Brehanna Smith, Associate, Exp Realty. courtesy of Pillar9 System
 - C$530,0005 bd3 ba1.6k sqft173 S Coyote Cres, Wood Buffalo, AB T9K 0C7For SaleMLS ID #A2332171, Colin Hartigan, Broker, Coldwell Banker United. courtesy of Pillar9 System
- C$565,0004 bd4 ba1.4k sqft213 S Parry Cres, Wood Buffalo, AB T9K 2T5For SaleMLS ID #A2336246, Kristi Kennedy, Associate, Coldwell Banker United. courtesy of Pillar9 System
- C$529,9004 bd3 ba1.4k sqft134 NW Rattlepan Creek Cres, Wood Buffalo, AB T9K 2V3For SaleMLS ID #A2322150, Fatima Mian, Associate Broker, Re/Max Connect. courtesy of Pillar9 System
- C$565,0005 bd3 ba1.2k sqft249 SW Fox Cres, Wood Buffalo, AB T9K 0C2For SaleMLS ID #A2328097, Jolene Gunn, Associate, People 1st Realty . courtesy of Pillar9 System
- C$599,9004 bd3 ba1.5k sqft245 N Crown Creek Ln, Wood Buffalo, AB T9K 2T9For SaleMLS ID #A2335382, Jadene Spitzer, Associate, Re/Max Connect. courtesy of Pillar9 System
- C$488,0005 bd4 ba1.7k sqft164 S Fireweed Cres, Wood Buffalo, AB T9K 0J4For SaleMLS ID #A2338716, Kristy Rosario De Graves, Associate, Exp Realty. courtesy of Pillar9 System
- C$535,0004 bd3 ba1.4k sqft158 SE Father Mercredi St, Wood Buffalo, AB T9H 2A7For SaleMLS ID #A2339262, Paige Cyr, Associate, The Agency North Central Alberta. courtesy of Pillar9 System
- C$574,8885 bd3 ba1.4k sqft443 SE Pacific Cres, Wood Buffalo, AB T9K 0E4For SaleMLS ID #A2333624, Lisa Hartigan, Associate, Coldwell Banker United. courtesy of Pillar9 System
- C$509,9005 bd4 ba1.6k sqft189 NE Brooks Pl, Wood Buffalo, AB T9K 2E6For SaleMLS ID #A2306749, Alecssa Cerbo, Associate, Royal Lepage Benchmark. courtesy of Pillar9 System
- C$429,5004 bd3 ba1.2k sqft198 N Bird Cres, Wood Buffalo, AB T9H 4T3For SaleMLS ID #A2339681, Colin Hartigan, Broker, Coldwell Banker United. courtesy of Pillar9 System
- C$564,9006 bd3 ba1.6k sqft227 B N Warren Rd, Wood Buffalo, AB T9H 5J9For SaleMLS ID #A2323409, Jadene Spitzer, Associate, Re/Max Connect. courtesy of Pillar9 System
- C$439,9004 bd3 ba1k sqft102 NW Dominion Dr, Wood Buffalo, AB T9K 2N2For SaleMLS ID #A2336562, Suzanne Anderson, Associate, Re/Max Connect. courtesy of Pillar9 System
- C$499,9004 bd3 ba1.4k sqft129 SW Huckleberry St, Wood Buffalo, AB T9K 0N7For SaleMLS ID #A2326923, Dustin Bauld, Associate, Real Broker. courtesy of Pillar9 System
- C$519,9006 bd4 ba1.8k sqft104 NE Walnut Cres, Wood Buffalo, AB T9K 0N6For SaleMLS ID #A2326502, Melanie Galea, Associate, Re/Max Connect. courtesy of Pillar9 System
- C$489,9005 bd4 ba1.5k sqft221 NW Rainbow Creek Dr, Wood Buffalo, AB T9K 0C3For SaleMLS ID #A2327491, Kathy Bowers, Broker, 3% Realty Fort Mcmurray. courtesy of Pillar9 System
- C$489,0005 bd4 ba1.6k sqft175 S Loutit Rd, Wood Buffalo, AB T9K 0L6For SaleMLS ID #A2337126, Fatima Mian, Associate Broker, Re/Max Connect. courtesy of Pillar9 System
