OPEN HOUSE: MAY 2nd, SATURDAY 11:30 AM-1:00 PM! Welcome to 189 Brooks Place, a beautifully updated 5-BEDROOM, 3.5-BATHROOM HOME tucked into one of the most sought-after pockets of TIMBERLEA. Backing directly onto a GORGEOUS PARK, PLAYGROUND, and POND, this property offers something truly rare: PEACE, PRIVACY, and NO REAR NEIGHBOURS. It feels like your own private oasis right in the heart of a FAMILY-FRIENDLY COMMUNITY. From the moment you step inside, the care and attention to detail are unmistakable. The SPACIOUS, FRESHLY RENOVATED FOYER greets you with STYLISH SHIPLAP DETAILING that sets a warm, charming FARMHOUSE TONE right from the start. The main level offers a BRIGHT, OPEN LAYOUT with 3 generous BEDROOMS, 2 FULL BATHROOMS, and a BEAUTIFULLY DESIGNED KITCHEN featuring STAINLESS STEEL APPLIANCES, including a NEW G.E. CAFÉ GAS STOVE that's a dream for cooking and entertaining. The SUNNY LIVING ROOM is flooded with natural light through a large picture window, while the BRIGHT DINING ROOM and CHARMING WALL PANELLING throughout add character and warmth. One of this home's standout features is the lower level, offering incredible FLEXIBILITY. With a SEPARATE ENTRANCE, its own PRIVATE PATIO, ABOVE-GRADE WINDOWS, a FULL KITCHEN, COZY LIVING ROOM, 2 BEDROOMS, and a NEWLY RENOVATED BATHROOM, it's ideal for extended family or guests. The home also includes TWO SEPARATE LAUNDRY AREAS, making daily life easier and giving both spaces total independence. Step outside and the impressive features continue. The HUGE FULLY FENCED YARD is a blank canvas for kids, pets, gardening, or quiet evenings under the stars. A HOT TUB IS INCLUDED (as-is), NEW PAVEMENT STONES wind around the home for added curb appeal, and you'll appreciate the NEW EAVESTROUGH, ATTACHED GARAGE, and AIR CONDITIONING. Location? Hard to beat. You're just a short walk from TWO SCHOOLS, BUS STOPS, and the beautiful BIRCHWOOD TRAILS. Whether you're a growing family, a multi-generational household, or an investor with an eye for INCOME POTENTIAL, 189 Brooks Place checks every box. ALL FURNITURE and ITEMS, inside and out, are NEGOTIABLE. If you've been waiting for a VERSATILE, STYLISH, and PERFECTLY LOCATED HOME with serious extras, this is the one. Book your private showing today!
For sale
C$509,900
189 NE Brooks Pl, Wood Buffalo, AB T9K 2E6
5beds
1,610sqft
Single Family Residence
Built in 1982
6,098 Square Feet Lot
$-- Zestimate®
C$317/sqft
C$-- HOA
What's special
Spacious freshly renovated foyerStylish shiplap detailingWarm charming farmhouse toneBright open layoutBeautifully designed kitchenStainless steel appliancesBright dining room
- 123 days
- 5
- 0
Zillow last checked:
Listing updated:
Listed by:
Alecssa Cerbo, Associate,
Royal Lepage Benchmark
Source: courtesy of Pillar9 System,MLS®#: A2306749 Originating MLS®#: Fort McMurray
Originating MLS®#: Fort McMurrayFacts & features
Interior
Bedrooms & bathrooms
- Bedrooms: 5
- Bathrooms: 4
- Full bathrooms: 3
- 1/2 bathrooms: 1
Bedroom
- Level: Second
- Dimensions: 9`5" x 11`6"
Other
- Level: Second
- Dimensions: 11`2" x 11`8"
Bedroom
- Level: Basement
- Dimensions: 12`9" x 10`8"
Bedroom
- Level: Second
- Dimensions: 9`5" x 10`1"
Bedroom
- Level: Basement
- Dimensions: 8`2" x 10`8"
Other
- Level: Main
- Dimensions: 4`6" x 4`9"
Other
- Level: Second
- Dimensions: 7`8" x 5`1"
Other
- Level: Basement
- Dimensions: 4`11" x 6`8"
Other
- Level: Second
- Dimensions: 7`7" x 6`2"
Dining room
- Level: Main
- Dimensions: 7`8" x 12`11"
Dining room
- Level: Suite
- Dimensions: 9`0" x 9`10"
Family room
- Level: Suite
- Dimensions: 19`6" x 11`5"
Foyer
- Level: Main
- Dimensions: 9`9" x 11`2"
Other
- Level: Basement
- Dimensions: 8`1" x 9`1"
Kitchen
- Level: Main
- Dimensions: 4`10" x 9`7"
Kitchen
- Level: Suite
- Dimensions: 12`10" x 14`0"
Living room
- Level: Main
- Dimensions: 6`10" x 15`0"
Heating
- Forced Air
Cooling
- Central Air
Appliances
- Included: Dishwasher, Microwave, Refrigerator, Stove(s), Washer/Dryer
- Laundry: Multiple Locations
Features
- Separate Entrance
- Flooring: Carpet, Hardwood, Tile
- Windows: Vinyl Windows
- Basement: Full
- Has fireplace: No
Interior area
- Total interior livable area: 1,610 sqft
- Finished area above ground: 2,202
- Finished area below ground: 409
Video & virtual tour
Property
Parking
- Total spaces: 3
- Parking features: Driveway, Garage Faces Front, On Street, Outside, Paved, Single Garage Attached
- Attached garage spaces: 1
- Has uncovered spaces: Yes
Features
- Levels: 4 Level Split
- Stories: 1
- Patio & porch: Awning(s), Deck
- Exterior features: Awning(s), BBQ gas line, Fire Pit, Playground, Private Entrance, Private Yard, Storage
- Fencing: Fenced
- Has view: Yes
- Frontage length: 0.00M 0`0"
Lot
- Size: 6,098 Square Feet
- Features: Back Yard, Backs on to Park/Green Space, Creek/River/Stream/Pond, Front Yard, Greenbelt, Landscaped, Lawn, Low Maintenance Landscape, Many Trees, No Neighbours Behind, Private, Views
Details
- Parcel number: 102129889
- Zoning: R1
Construction
Type & style
- Home type: SingleFamily
- Property subtype: Single Family Residence
Materials
- Mixed
- Foundation: Concrete Perimeter
- Roof: Asphalt Shingle
Condition
- New construction: No
- Year built: 1982
Community & HOA
Community
- Features: Park, Playground, Sidewalks
- Subdivision: Timberlea
HOA
- Has HOA: No
Location
- Region: Wood Buffalo
Financial & listing details
- Price per square foot: C$317/sqft
- Date on market: 4/30/2026
- Inclusions: FRIDGEx2, STOVEx2, MICROWAVE x2, DISHWASHER, WASHERx2, DRYERx2, HOT TUB (AS IS)
Price history
Price history is unavailable.
Public tax history
Tax history is unavailable.
Climate risks
Neighborhood: T9K
Nearby schools
GreatSchools rating
No schools nearby
We couldn't find any schools near this home.
Similar homes
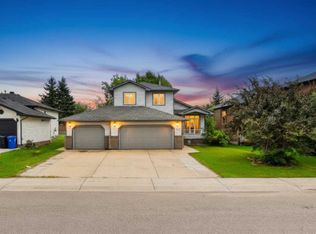
- C$520,0004 bd3 ba1.4k sqft222 S Berens Pl, Wood Buffalo, AB T9K 2C4For Sale
 MLS ID #A2330362, Brehanna Smith, Associate, Exp Realty. courtesy of Pillar9 System
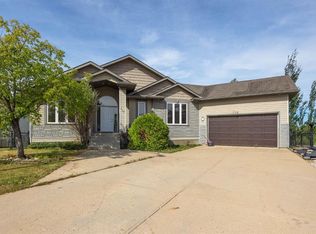
 - C$540,0006 bd3 ba1.5k sqft142 E Laffont Way, Wood Buffalo, AB T9K 2P9For Sale
 MLS ID #A2339971, Paige Cyr, Associate, The Agency North Central Alberta. courtesy of Pillar9 System
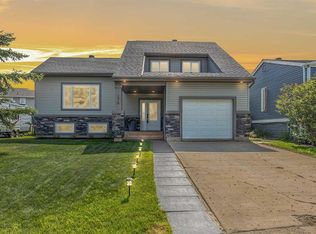
 - C$475,0004 bd3 ba1.6k sqft176 W Brett Dr, Wood Buffalo, AB T9K 2G6For Sale
 MLS ID #A2336627, Erin Ogren, Associate, Exp Realty. courtesy of Pillar9 System
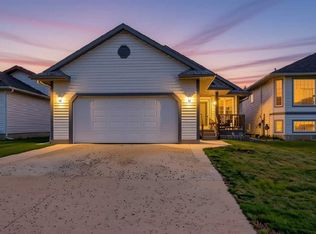
 - C$515,0004 bd3 ba1.3k sqft168 SW Lightbown Way, Wood Buffalo, AB T9K 2R3For Sale
 MLS ID #A2337324, William Clarke, Associate, Re/Max Connect. courtesy of Pillar9 System
