SPACIOUS BUNGALOW ON AN 8,329 SQ. FT. CORNER LOT IN MATURE TIMBERLEA WITH AN OVERSIZED 28' X 25' DETACHED GARAGE & RV PARKING! Offering over 2,800 sq. ft. of total living space, this bright and spacious family home is filled with natural light and offers 4 bedrooms with the potential to easily convert back to 5. The main level features a generous living room with a beautiful front window and, a formal dining area, and a large kitchen complete with an island, an abundance of cabinetry, and adjoining dining nook with a built-in desk and access to the backyard. All major kitchen and laundry appliances, including the refrigerator, stove, dishwasher, washer and dryer, have been replaced within the last year. The main level offers 2 oversized bedrooms, including a spacious primary suite with a large ensuite featuring a jetted tub. One bedroom was previously two separate rooms and could easily be converted back to create an additional bedroom. THE BASEMENT HAS JUST BEEN COMPLETELY RENOVATED, creating a fresh and inviting lower level finished with new plush luxury carpet, a new ceiling and updated lighting throughout. This incredible space features a large rec room with a wood-burning fireplace, wet bar, den/pantry, 2 additional bedrooms, full bathroom, spacious laundry room and plenty of storage. The KitchenAid basement refrigerator, and bar fridge are also included with the sale. Outside, enjoy the large back deck with glass railing and gas BBQ hookup, garden shed and an established yard perfect for the gardening enthusiast with lilac bushes, apple trees, rhubarb, and red currants. The oversized detached garage offers a workbench and new garage heater installed in 2024, while the large driveway provides plenty of parking plus dedicated RV parking alongside the garage. Additional updates include NEW SHINGLES IN 2025, central air conditioning, updated windows and exterior doors, furnace, humidifier and hot water tank. New flooring already purchased for the upper level will be included with the sale, giving the new owners the opportunity to complete the flooring update to their own taste. A fantastic family home offering incredible space, a beautifully renovated basement, an oversized lot, exceptional parking and a huge garage all in an established Timberlea neighbourhood!
For sale
C$520,000
222 S Berens Pl, Wood Buffalo, AB T9K 2C4
4beds
1,492sqft
Single Family Residence
Built in 1984
8,276 Square Feet Lot
$-- Zestimate®
C$348/sqft
C$-- HOA
What's special
Spacious bungalowRv parkingFormal dining areaAbundance of cabinetryWet barSpacious laundry roomPlenty of storage
- 45 days
- 7
- 0
Zillow last checked:
Listing updated:
Listed by:
Brehanna Smith, Associate,
Exp Realty
Source: courtesy of Pillar9 System,MLS®#: A2330362 Originating MLS®#: Fort McMurray
Originating MLS®#: Fort McMurrayFacts & features
Interior
Bedrooms & bathrooms
- Bedrooms: 4
- Bathrooms: 3
- Full bathrooms: 3
Bedroom
- Level: Main
- Dimensions: 10`9" x 22`1"
Other
- Level: Main
- Dimensions: 12`4" x 11`11"
Bedroom
- Level: Basement
- Dimensions: 15`6" x 9`7"
Bedroom
- Level: Basement
- Dimensions: 9`7" x 20`6"
Other
- Level: Main
- Dimensions: 7`6" x 8`2"
Other
- Level: Basement
- Dimensions: 7`4" x 9`3"
Other
- Level: Main
- Dimensions: 12`4" x 7`5"
Breakfast nook
- Level: Main
- Dimensions: 8`9" x 9`0"
Dining room
- Level: Main
- Dimensions: 12`7" x 9`9"
Other
- Level: Basement
- Dimensions: 11`4" x 11`11"
Game room
- Level: Basement
- Dimensions: 11`9" x 13`11"
Game room
- Level: Basement
- Dimensions: 12`0" x 29`4"
Kitchen
- Level: Main
- Dimensions: 13`7" x 16`9"
Living room
- Level: Main
- Dimensions: 13`7" x 16`9"
Mud room
- Level: Basement
- Dimensions: 9`0" x 6`5"
Pantry
- Level: Basement
- Dimensions: 7`8" x 9`10"
Heating
- Forced Air
Cooling
- Central Air
Appliances
- Included: Bar Fridge, Dishwasher, Microwave, Refrigerator, Stove(s), Washer/Dryer
- Laundry: See Remarks
Features
- Bar, No Smoking Home, See Remarks
- Flooring: Carpet, Ceramic Tile, Hardwood
- Basement: Full
- Number of fireplaces: 1
- Fireplace features: Wood Burning
Interior area
- Total interior livable area: 1,492 sqft
Property
Parking
- Total spaces: 4
- Parking features: Double Garage Detached, Driveway
- Garage spaces: 2
- Has uncovered spaces: Yes
Features
- Levels: One
- Stories: 1
- Patio & porch: Deck, Glass Enclosed, See Remarks
- Exterior features: Garden, Other
- Fencing: Partial
- Frontage length: 0.00M 0`0"
Lot
- Size: 8,276 Square Feet
- Features: Corner Lot
Details
- Parcel number: 113629371
- Zoning: R1
Construction
Type & style
- Home type: SingleFamily
- Architectural style: Bungalow
- Property subtype: Single Family Residence
Materials
- Brick, Vinyl Siding
- Foundation: Concrete Perimeter
- Roof: Asphalt
Condition
- New construction: No
- Year built: 1984
Community & HOA
Community
- Features: Sidewalks, Street Lights
- Subdivision: Timberlea
HOA
- Has HOA: No
Location
- Region: Wood Buffalo
Financial & listing details
- Price per square foot: C$348/sqft
- Date on market: 7/18/2026
- Date available: 10/01/2026
- Inclusions: Flooring on pallet enough to do the upstairs, same color as the basement vinyl and basement, microwave in basement, Bar Fridge, and Kitchen Aid fridge in the basement, new toilet in box.
Price history
Price history is unavailable.
Public tax history
Tax history is unavailable.
Climate risks
Neighborhood: T9K
Nearby schools
GreatSchools rating
No schools nearby
We couldn't find any schools near this home.
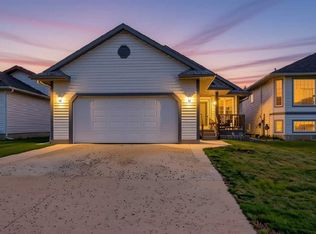
- C$515,0004 bd3 ba1.3k sqft168 SW Lightbown Way, Wood Buffalo, AB T9K2R3For Sale
- C$609,9007 bd3 ba1.5k sqft209 E Laffont Bay, Wood Buffalo, AB T9K2R3For Sale

- C$340,0003 bd3 ba1.5k sqft240 NE Laffont Way #53, Wood Buffalo, AB T9K2W2For Sale

- C$540,0006 bd3 ba1.5k sqft142 E Laffont Way, Wood Buffalo, AB T9K2P9For Sale

Similar homes
- C$515,0004 bd3 ba1.3k sqft168 SW Lightbown Way, Wood Buffalo, AB T9K 2R3For SaleMLS ID #A2337324, William Clarke, Associate, Re/Max Connect. courtesy of Pillar9 System
- C$515,0005 bd2 ba1.4k sqft189 SE Ball Pl, Wood Buffalo, AB T9K 2A6For Sale
 MLS ID #A2336903, Ria Dickason, Associate, Coldwell Banker United. courtesy of Pillar9 System
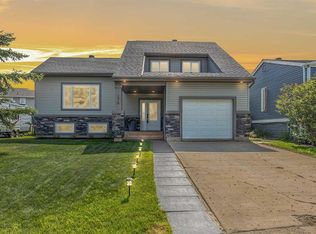
 - C$475,0004 bd3 ba1.6k sqft176 W Brett Dr, Wood Buffalo, AB T9K 2G6For Sale
 MLS ID #A2336627, Erin Ogren, Associate, Exp Realty. courtesy of Pillar9 System
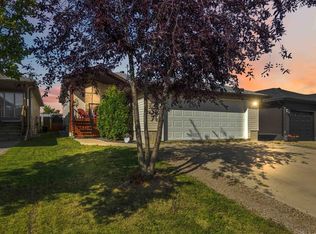
 - C$589,9006 bd3 ba1.5k sqft178 S Laffont Way, Wood Buffalo, AB T9K 2R3For Sale
 MLS ID #A2339280, Krystal Jessome, Associate, Coldwell Banker United. courtesy of Pillar9 System
