Located in the heart of Eagle ridge is this fully developed town house condo which will be perfect for the first time home buyer, investor or someone who is downsizing. With 2 sets of parking on this property, it is so convenient. One parking stall above ground right by the front door, and one under ground for those chill winter days. Through the front door you are greeted by a good size entryway with coat closet. The main floor features a good size open concept living room with electric fire place, dinning room and kitchen, with island and loads of cupboard and countertop space. There is a broom closet located in the kitchen for additional storage. For a splash of colour red tile backsplash. Up stairs we have 2 over sized bedrooms and a 4-pc bathroom. The master bedroom had a 3-piece ensuite. Both bedrooms have 2 large closets for all the things. Downstairs we have the underground parking. Gotta love that for those winter months when you do not want to be clear snow off your car. Down on this lower level is loads of storage and laundry with stackable washer and dryer. The seller has Installed Ceramic tile in the laundry room area to add a touch of class. The backyard has a nice patio with Dura deck flooring, room for a patio set and a great place for entertaining family and friends. There is a natural gas line for your BBQ , so no more hauling propane tanks. The back yard patio is facing the recreation center so no one right behind you for lots of privacy. The rec center has a gym and sauna , get fit and than relax!!
For sale
C$144,900
200 NW Lougheed Dr #7108, Wood Buffalo, AB T9K 2W3
2beds
1,321sqft
Townhouse
Built in 2006
-- sqft lot
$-- Zestimate®
C$110/sqft
C$951/mo HOA
What's special
Electric fireplaceRed tile backsplash
- 59 days |
- 5 |
- 1 |
Zillow last checked:
Listing updated:
Listed by:
Gail Bibeau, Associate Broker,
Royal Lepage Benchmark
Source: courtesy of Pillar9 System,MLS®#: A2324923 Originating MLS®#: Fort McMurray
Originating MLS®#: Fort McMurrayFacts & features
Interior
Bedrooms & bathrooms
- Bedrooms: 2
- Bathrooms: 2
- Full bathrooms: 2
Bedroom
- Level: Second
- Dimensions: 11`4" x 14`0"
Other
- Level: Second
- Dimensions: 11`5" x 15`8"
Other
- Level: Second
- Dimensions: 5`11" x 8`2"
Other
- Level: Second
- Dimensions: 5`11" x 6`5"
Dining room
- Level: Main
- Dimensions: 13`8" x 12`1"
Kitchen
- Level: Main
- Dimensions: 13`8" x 11`7"
Living room
- Level: Main
- Dimensions: 13`8" x 15`3"
Heating
- Forced Air
Cooling
- None
Appliances
- Included: Dishwasher, Refrigerator, Stove(s), Washer/Dryer Stacked
- Laundry: In Basement
Features
- High Ceilings, Laminate Counters, No Animal Home, No Smoking Home, Recreation Facilities
- Flooring: Carpet, Linoleum
- Windows: Window Coverings
- Number of fireplaces: 1
- Fireplace features: Electric
- Common walls with other units/homes: 2+ Common Walls
Interior area
- Total interior livable area: 1,321 sqft
Video & virtual tour
Property
Parking
- Total spaces: 2
- Parking features: Stall, Underground, Attached Garage
Features
- Levels: Two,2 Storey
- Stories: 1
- Patio & porch: Patio
- Exterior features: None
- Fencing: None
Lot
- Features: Close to Clubhouse, No Neighbours Behind
Details
- Zoning: R3
Construction
Type & style
- Home type: Townhouse
- Property subtype: Townhouse
Materials
- Vinyl Siding
- Foundation: Concrete Perimeter
- Roof: Asphalt
Condition
- New construction: No
- Year built: 2006
Community & HOA
Community
- Features: Playground
- Subdivision: Eagle Ridge
HOA
- Has HOA: Yes
- Amenities included: Fitness Center
- Services included: Common Area Maintenance, Professional Management
- HOA fee: C$951 monthly
Location
- Region: Wood Buffalo
Financial & listing details
- Price per square foot: C$110/sqft
- Date on market: 6/28/2026
- Inclusions: Existing Fridge, Stove, Dishwasher, Stackable washer and dryer all existing window coverings
Price history
Price history is unavailable.
Public tax history
Tax history is unavailable.
Climate risks
Neighborhood: T9K
Nearby schools
GreatSchools rating
No schools nearby
We couldn't find any schools near this home.
- C$--2 bd-- ba-- sqft200 Lougheed Dr #1105, Wood Buffalo, AB T9K2W3Off Market

- C$---- bd-- ba-- sqft200 Lougheed Dr #1300, Wood Buffalo, AB T9K2W3Off Market
- C$--2 bd2 ba-- sqft200 Lougheed Dr #6103, Wood Buffalo, AB T9K2W3Off Market
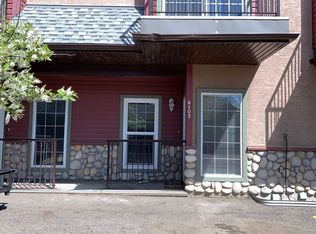
- C$--2 bd2 ba-- sqft200 Lougheed Dr #1406, Wood Buffalo, AB T9K2W3Off Market

- C$---- bd-- ba-- sqft200 Lougheed Dr #6100, Wood Buffalo, AB T9K2W3Off Market
- C$---- bd-- ba-- sqft200 Lougheed Dr #1309, Wood Buffalo, AB T9K2W3Off Market
- C$--2 bd2 ba862 sqft200 Lougheed Dr, Wood Buffalo, AB T9K2W3Off Market
- C$155,0002 bd2 ba1.1k sqft200 N Lougheed Dr #4104, Wood Buffalo, AB T9K2W3For Sale
Similar homes
- C$155,0002 bd2 ba1.1k sqft200 N Lougheed Dr #4104, Wood Buffalo, AB T9K 2W3For Sale
 MLS ID #A2333359, Nicole Knight, Associate, Coldwell Banker United. courtesy of Pillar9 System
 - C$119,9002 bd1 ba717 sqft200 NE Lougheed Dr #2302, Wood Buffalo, AB T9K 2W3For Sale
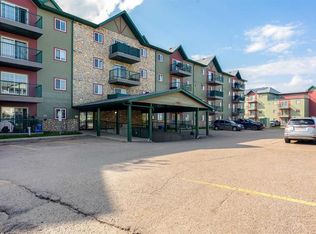 MLS ID #A2338412, Kathy Bowers, Broker, 3% Realty Fort Mcmurray. courtesy of Pillar9 System
 - C$129,9003 bd1 ba1k sqft173 SW Cokerill Cres, Wood Buffalo, AB T9K 2J3For Sale
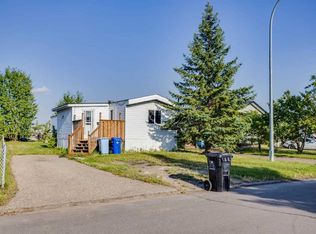 MLS ID #A2339608, Brett Campbell, Associate, Royal Lepage Benchmark. courtesy of Pillar9 System
 - C$159,9002 bd2 ba901 sqft290 NW Plamondon Dr #205, Wood Buffalo, AB T9K 0A5For Sale
 MLS ID #A2330639, Krystal Jessome, Associate, Coldwell Banker United. courtesy of Pillar9 System
 - C$149,9003 bd2 ba1.2k sqft172 S Clausen Cres, Wood Buffalo, AB T9K 2H7For SaleMLS ID #A2279187, Tj Campbell, Associate, Royal Lepage Benchmark. courtesy of Pillar9 System
- C$162,9002 bd2 ba1k sqft290 NW Plamondon Dr #201, Wood Buffalo, AB T9K 0A5For SaleMLS ID #A2297743, Cheryl Tang, Associate, Coldwell Banker United. courtesy of Pillar9 System
- C$154,9002 bd1 ba740 sqft248A NW Grosbeak Way #415, Wood Buffalo, AB T9K 0V9For SaleMLS ID #A2332568, Erin Clarke, Associate, Alberta Property Management. courtesy of Pillar9 System
- C$155,0003 bd2 ba1k sqft201 NE Abasand Dr #524, Fort McMurray, AB T9J 1H9New ConstructionMLS ID #A2333924, Joelle Fraser-Mcgaghey, Associate, People 1st Realty . courtesy of Pillar9 System
- C$139,9002 bd2 ba870 sqft38 N Riedel St #2402, Wood Buffalo, AB T9H 3E1For SaleMLS ID #A2336143, Jeromy Laporte, Associate, Exp Realty. courtesy of Pillar9 System
- C$159,9001 bd1 ba684 sqft136 B N Sandpiper Rd #108, Wood Buffalo, AB T9K 0J7For SaleMLS ID #A2317085, Jennifer Fahey, Associate, Royal Lepage Benchmark. courtesy of Pillar9 System
- C$129,9002 bd2 ba1.2k sqft123 W Arabian Dr #204, Wood Buffalo, AB T9H 5N9For SaleMLS ID #A2324835, Melanie Galea, Associate, Re/Max Connect. courtesy of Pillar9 System
- C$154,9001 bd1 ba681 sqft136 D S Sandpiper Rd #118, Wood Buffalo, AB T9K 0J7For SaleMLS ID #A2309918, Dustin Bauld, Associate, Real Broker. courtesy of Pillar9 System
- C$178,0002 bd4 ba1.5k sqft100 S Albion Dr #30, Wood Buffalo, AB T9J 1M1For SaleMLS ID #A2322334, Samantha Morris, Associate, The Agency North Central Alberta. courtesy of Pillar9 System
- C$169,9001 bd1 ba683 sqft136D NE Sandpiper Rd #119, Wood Buffalo, AB T9K 0J7For SaleMLS ID #A2331930, Dustin Bauld, Associate, Real Broker. courtesy of Pillar9 System
- C$169,9003 bd2 ba1k sqft157 SE Cree Rd, Wood Buffalo, AB T9K 1X7For SaleMLS ID #A2300094, Melanie Galea, Associate, Re/Max Connect. courtesy of Pillar9 System
- C$175,0003 bd2 ba1.1k sqft200 N Richard St #225, Wood Buffalo, AB T9H 5H6For SaleMLS ID #A2328699, Asad Hidayat, Associate, Exp Realty. courtesy of Pillar9 System
- C$175,0001 bd1 ba714 sqft136 D W Sandpiper Rd #311, Wood Buffalo, AB T9K 0J7For SaleMLS ID #A2311953, Jamie Hewat, Associate, Coldwell Banker United. courtesy of Pillar9 System
- C$189,9003 bd2 ba1.2k sqft101 N Clausen Cres, Wood Buffalo, AB T9K 2H8For SaleMLS ID #A2296602, Tj Campbell, Associate, Royal Lepage Benchmark. courtesy of Pillar9 System
- C$159,9002 bd1 ba944 sqft115 NE Denholm Gate #408, Wood Buffalo, AB T9H 0E9For SaleMLS ID #A2327024, Kathy Bowers, Broker, 3% Realty Fort Mcmurray. courtesy of Pillar9 System
- C$179,0002 bd2 ba1k sqft1095 E Timberline Dr #105, Wood Buffalo, AB T9K 1Y7For SaleMLS ID #A2300791, Bruce Ferguson, Associate, Royal Lepage Benchmark. courtesy of Pillar9 System
