Welcome to the address that turns "someday" into "sold." Buying your first place in Fort McMurray should feel like a win, not a wild goose chase. This condo townhouse in Prairie Creek hands you room to grow, a smart layout & a price point that makes sense when you are just getting started. Step inside & let it show you around. The kitchen sets the tone. Crisp white cabinets line the walls with loads of storage. A deep double sink sits under a tall pull-down faucet, ready for taco night cleanup & big batch cooking. Off to the side, a sliding door opens to your own second floor balcony, so your morning coffee comes with fresh air. A cozy dining nook tucks right in, perfect for everyday meals without any fuss. Settle into the living room where a gas fireplace waits to take the chill off a Fort Mac winter. It is the kind of spot built for movie marathons, lazy Sundays & the slow unwind after a long shift up north. Head up top & you will find two bedrooms that both wear vaulted ceilings like a crown. The primary bedroom comes with two closets, so your wardrobe finally gets the space it deserves. Bedroom number two looks out over the backyard, making it a calm place to rest or focus. A 4PC bathroom rounds out the top floor, while a handy 2PC sits on the second floor for guests & quick stops. Now for the lower level, the unsung hero of this home. A flex space to fit your life, whether that means a games zone, a home gym or a chill movie den. It opens straight to the backyard & connects to the garage, plus there is a storage area to stash all the gear that does not have a home yet. Few first homes hand you bonus square footage like this. Speaking of outside, you get two ways to enjoy it. The fenced backyard gives you private ground for a barbecue, a fire pit or a future garden, with easy access from the lower level. Up on the balcony, you get a quieter perch for sunsets & people watching after the day winds down. Fresh carpet & newer laminate run throughout, so the floors are clean, modern & ready for you to move right in. No projects, no waiting, just grab your keys. An attached single garage keeps your vehicle warm & frost free, & the driveway fits one more ride for good measure. A little TLC needed in the laundry area Location adds its own perks. Set on the outskirts near the airport, this home suits a commuter schedule beautifully, putting quick travel days within easy reach. You get a calmer setting on the edge of things, with more breathing room than the busy core. Town amenities, shops & schools stay a short drive away. This is a real chance to plant roots, build equity & make a space truly yours. Homes like this do not sit around waiting. The vaulted ceilings, the double outdoor space & the move-in ready floors add up to a first home that punches well above its weight. Check out the detailed floor plans where you can see every sink & shower in the home and our 360 tour. Are you ready to say yes to this address?
For sale
C$129,900
123 W Arabian Dr #204, Wood Buffalo, AB T9H 5N9
2beds
1,215sqft
Townhouse
Built in 2004
-- sqft lot
$-- Zestimate®
C$107/sqft
C$387/mo HOA
What's special
Crisp white cabinetsLoads of storageDeep double sinkTall pull-down faucetSecond floor balconyCozy dining nookGas fireplace
- 68 days
- 10
- 2
Zillow last checked:
Listing updated:
Listed by:
Melanie Galea, Associate,
Re/Max Connect
Source: courtesy of Pillar9 System,MLS®#: A2324835 Originating MLS®#: Fort McMurray
Originating MLS®#: Fort McMurrayFacts & features
Interior
Bedrooms & bathrooms
- Bedrooms: 2
- Bathrooms: 2
- Full bathrooms: 1
- 1/2 bathrooms: 1
Bedroom
- Level: Third
- Dimensions: 11`9" x 9`10"
Other
- Level: Third
- Dimensions: 11`9" x 12`4"
Other
- Level: Second
- Dimensions: 3`1" x 7`4"
Other
- Level: Third
- Dimensions: 5`0" x 8`1"
Dining room
- Level: Second
- Dimensions: 7`0" x 13`9"
Other
- Level: Main
- Dimensions: 6`7" x 5`9"
Game room
- Level: Main
- Dimensions: 14`1" x 14`0"
Kitchen
- Level: Second
- Dimensions: 7`1" x 13`9"
Living room
- Level: Second
- Dimensions: 14`2" x 16`1"
Heating
- Forced Air
Cooling
- Central Air
Appliances
- Included: None
- Laundry: In Hall, Main Level
Features
- Vaulted Ceiling(s)
- Flooring: Carpet, Laminate
- Basement: None
- Number of fireplaces: 1
- Fireplace features: Gas
- Common walls with other units/homes: 2+ Common Walls
Interior area
- Total interior livable area: 1,215 sqft
- Finished area above ground: 949
- Finished area below ground: 265
Video & virtual tour
Property
Parking
- Total spaces: 2
- Parking features: Parking Pad, Single Garage Attached, Assigned, Attached Garage
- Attached garage spaces: 1
- Has uncovered spaces: Yes
Features
- Levels: Three Or More,3 (or more) Storey
- Stories: 1
- Patio & porch: Balcony(s)
- Exterior features: Balcony, Private Yard
- Fencing: Fenced
Lot
- Features: Back Yard, Lawn, Low Maintenance Landscape
Details
- Parcel number: 102172704
- Zoning: R3
Construction
Type & style
- Home type: Townhouse
- Property subtype: Townhouse
Materials
- Mixed, Vinyl Siding
- Foundation: Concrete Perimeter
- Roof: Asphalt Shingle
Condition
- New construction: No
- Year built: 2004
Community & HOA
Community
- Features: Other, Park, Playground, Sidewalks, Street Lights
- Subdivision: Prairie Creek
HOA
- Has HOA: Yes
- Amenities included: Other
- Services included: Reserve Fund Contributions, Residential Manager
- HOA fee: C$387 monthly
Location
- Region: Wood Buffalo
Financial & listing details
- Price per square foot: C$107/sqft
- Date on market: 6/26/2026
- Date available: 09/25/2026
- Inclusions: no chattels as is where is on possession
Price history
Price history is unavailable.
Public tax history
Tax history is unavailable.
Climate risks
Neighborhood: T9H
Nearby schools
GreatSchools rating
No schools nearby
We couldn't find any schools near this home.
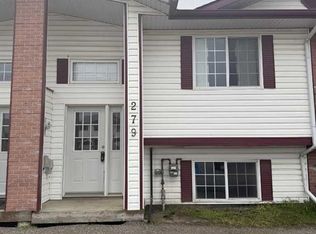
- C$174,0003 bd2 ba592 sqft279 N Mustang Rd, Wood Buffalo, AB T9H5L7For Sale
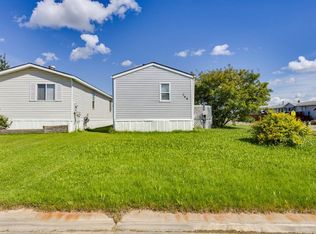
- C$159,9003 bd2 ba1.2k sqft248 NW Palomino Close, Wood Buffalo, AB T9H5M2For Sale
- C$239,9003 bd2 ba1.4k sqft116 N Palomino Close, Wood Buffalo, AB T9H5M2For Sale

- C$---- bd-- ba-- sqft184 Palomino Close #184, Wood Buffalo, AB T9H5M3Off Market
Similar homes
- C$159,9003 bd2 ba1.2k sqft248 NW Palomino Close, Wood Buffalo, AB T9H 5M2For SaleMLS ID #A2336022, Brett Campbell, Associate, Royal Lepage Benchmark. courtesy of Pillar9 System
- C$139,9002 bd2 ba870 sqft38 N Riedel St #2402, Wood Buffalo, AB T9H 3E1For Sale
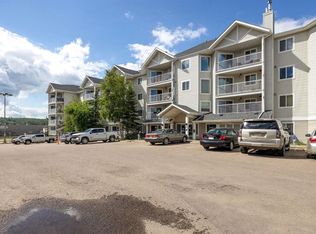 MLS ID #A2336143, Jeromy Laporte, Associate, Exp Realty. courtesy of Pillar9 System
 - C$144,9002 bd2 ba1.3k sqft200 NW Lougheed Dr #7108, Wood Buffalo, AB T9K 2W3For Sale
 MLS ID #A2324923, Gail Bibeau, Associate Broker, Royal Lepage Benchmark. courtesy of Pillar9 System
 - C$164,9003 bd2 ba1k sqft329 NE Greenwich Ln, Wood Buffalo, AB T9H 3X6For Sale
 MLS ID #A2322961, Brittany Pittman, Associate, Coldwell Banker United. courtesy of Pillar9 System
