Located in the desirable Abasand neighbourhood, this corner end-unit offers added privacy and peaceful green space views. Featuring 2 bedrooms and a functional layout, the open-concept main living area provides a comfortable space for everyday living, with a seamless flow between the kitchen, dining, and living areas. The walk-out lower level adds valuable living space and convenient outdoor access, allowing you to enjoy the surrounding natural setting. While the home could benefit from some updating and TLC, it presents an excellent opportunity to build equity and make it your own. Complete with an attached single-car garage, this property is ideal for first-time buyers, investors, or anyone looking for a home with great potential in a sought-after location.
For sale
C$178,000
100 S Albion Dr #30, Wood Buffalo, AB T9J 1M1
2beds
1,502sqft
Townhouse
Built in 2001
-- sqft lot
$-- Zestimate®
C$118/sqft
C$510/mo HOA
What's special
Corner end-unitPeaceful green space viewsFunctional layoutWalk-out lower levelConvenient outdoor accessAttached single-car garage
- 74 days
- 3
- 0
Zillow last checked:
Listing updated:
Listed by:
Samantha Morris, Associate,
The Agency North Central Alberta
Source: courtesy of Pillar9 System,MLS®#: A2322334 Originating MLS®#: Fort McMurray
Originating MLS®#: Fort McMurrayFacts & features
Interior
Bedrooms & bathrooms
- Bedrooms: 2
- Bathrooms: 4
- Full bathrooms: 2
- 1/2 bathrooms: 2
Other
- Level: Second
- Dimensions: 17`6" x 10`10"
Bedroom
- Level: Second
- Dimensions: 13`10" x 9`11"
Other
- Level: Main
- Dimensions: 6`3" x 5`0"
Other
- Level: Lower
- Dimensions: 6`2" x 5`1"
Other
- Level: Second
- Dimensions: 11`7" x 5`11"
Other
- Level: Second
- Dimensions: 8`10" x 7`8"
Dining room
- Level: Main
- Dimensions: 11`7" x 9`9"
Other
- Level: Lower
- Dimensions: 6`4" x 5`1"
Game room
- Level: Lower
- Dimensions: 13`0" x 11`9"
Kitchen
- Level: Main
- Dimensions: 11`10" x 10`5"
Living room
- Level: Main
- Dimensions: 17`0" x 13`5"
Heating
- Forced Air, Natural Gas
Cooling
- Central Air
Appliances
- Included: See Remarks
- Laundry: In Hall, Upper Level
Features
- Kitchen Island, Open Floorplan, Storage, Walk-In Closet(s)
- Flooring: Vinyl
- Basement: Full
- Has fireplace: No
- Common walls with other units/homes: 1 Common Wall,End Unit
Interior area
- Total interior livable area: 1,502 sqft
- Finished area above ground: 595
- Finished area below ground: 324
Property
Parking
- Total spaces: 2
- Parking features: Garage Faces Front, Parking Pad, Single Garage Attached, Attached Garage
- Attached garage spaces: 1
- Has uncovered spaces: Yes
Features
- Levels: 3 Level Split
- Stories: 1
- Patio & porch: Balcony(s), Covered
- Exterior features: Balcony, Covered Courtyard, Garden
- Fencing: Fenced
Lot
- Features: Back Yard, Backs on to Park/Green Space, Corner Lot, Garden, No Neighbours Behind, Standard Shaped Lot
Details
- Parcel number: 102171613
- Zoning: R3
Construction
Type & style
- Home type: Townhouse
- Property subtype: Townhouse
Materials
- Vinyl Siding, Wood Frame
- Foundation: Concrete Perimeter
- Roof: Asphalt Shingle
Condition
- New construction: No
- Year built: 2001
Community & HOA
Community
- Features: Sidewalks
- Subdivision: Abasand
HOA
- Has HOA: Yes
- Amenities included: Visitor Parking
- Services included: Maintenance Grounds, Snow Removal
- HOA fee: C$510 monthly
Location
- Region: Wood Buffalo
Financial & listing details
- Price per square foot: C$118/sqft
- Date on market: 6/19/2026
- Inclusions: AS IS, WHERE IS, AT TIME OF POSSESSION
Price history
Price history is unavailable.
Public tax history
Tax history is unavailable.
Climate risks
Neighborhood: T9J
Nearby schools
GreatSchools rating
No schools nearby
We couldn't find any schools near this home.
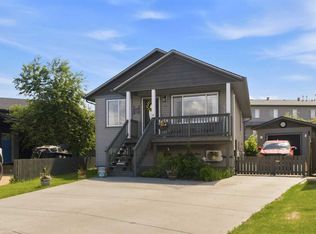
- C$528,8885 bd3 ba1k sqft235 NW Atkinson Ln, Wood Buffalo, AB T9J1E8For Sale
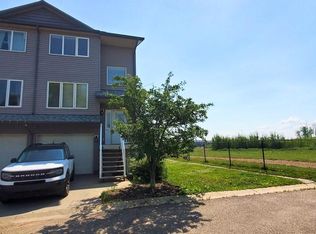
- C$--3 bd3 ba1.6k sqft100 Albion Dr #39, Wood Buffalo, AB T9J1M1Off Market

- C$275,0003 bd3 ba1.2k sqft401 E Athabasca Ave #212, Wood Buffalo, AB T9J0A1For Sale

- C$--3 bd3 ba1.2k sqft401 Athabasca Ave #3B-2BA-1260SQFT, Wood Buffalo, AB T9J0A1Off Market
Similar homes
- C$175,0003 bd2 ba1.1k sqft200 N Richard St #225, Wood Buffalo, AB T9H 5H6For Sale
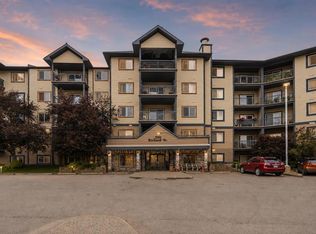 MLS ID #A2328699, Asad Hidayat, Associate, Exp Realty. courtesy of Pillar9 System
 - C$155,0002 bd2 ba914 sqft200 NW Lougheed Dr #2408, Wood Buffalo, AB T9K 2W3For Sale
 MLS ID #A2341085, Asad Hidayat, Associate, Exp Realty. courtesy of Pillar9 System
 - C$180,0002 bd2 ba1k sqft100 N Denholm Gate #204, Wood Buffalo, AB T9H 0B2For Sale
 MLS ID #A2305579, Alecssa Cerbo, Associate, Royal Lepage Benchmark. courtesy of Pillar9 System
 - C$175,0003 bd2 ba1.2k sqft252 N Grandview Cres, Wood Buffalo, AB T9H 4X8For Sale
 MLS ID #A2313237, Tj Campbell, Associate, Royal Lepage Benchmark. courtesy of Pillar9 System
