Welcome to 336 Grenfell Crescent where the yard goes on and on! A little spin on the interior and this home could be perfect for you!! 3-Bedroom Mobile Home on an Incredible huge Lot with Heated Shop and another large powered shed/shop! This mobile home is situated on a massive, fully fenced lot of just under 8,000 sq. ft. Offering exceptional outdoor space, this property backs onto no rear neighbours, providing added privacy and room to enjoy. The home features a bright and functional layout with numerous upgrades completed over the years. The renovated bathroom includes a newer tub, shower, toilet, and tile (2013), with updated floor tile completed in 2016. The kitchen comes equipped with updated appliances, including a refrigerator (2016), gas hot water tank (2019), washer and dryer (2020), and dishwasher (2022). Additional major improvements include: Roof replaced with asphalt shingles (2010) Belly pan replaced (2016) Water lines beneath the home upgraded with new heat tracing (2019) Vinyl siding, skirting, and vinyl windows Metal exterior doors Coleman gas furnace (2003) Central air conditioning (2003) Wood-burning fireplace with custom chimney, mantle, and hearth (2003) Two additions providing extra living space Two decks with railings for outdoor entertaining Outside is where this property truly shines. The oversized 16' x 24' heated garage/shop is insulated, drywalled, powered, and features electric heat and an overhead garage door—perfect for projects, storage, or parking. A second 12' x 24' powered storage building with built-in shelving and two sets of double doors offers excellent space for quads, recreational equipment, or a workshop. The spacious yard is fully enclosed with 6-foot fencing and includes a children's play structure, making it ideal for families, pets, and outdoor living. We are priced to sell quickly so get in while you can!
For sale
C$149,900
336 SE Grenfell Cres, Wood Buffalo, AB T9H 2M9
3beds
1,328sqft
Single Family Residence
Built in 1973
7,840 Square Feet Lot
$-- Zestimate®
C$113/sqft
C$335/mo HOA
What's special
Bright and functional layoutMetal exterior doors
- 45 days
- 3
- 0
Zillow last checked:
Listing updated:
Listed by:
Jolene Gunn, Associate,
People 1st Realty
Source: courtesy of Pillar9 System,MLS®#: A2330564 Originating MLS®#: Fort McMurray
Originating MLS®#: Fort McMurrayFacts & features
Interior
Bedrooms & bathrooms
- Bedrooms: 3
- Bathrooms: 1
- Full bathrooms: 1
Bedroom
- Level: Main
- Dimensions: 14`2" x 7`3"
Other
- Level: Main
- Dimensions: 10`7" x 13`0"
Bedroom
- Level: Main
- Dimensions: 13`6" x 10`5"
Other
- Level: Main
- Dimensions: 8`10" x 10`5"
Other
- Level: Main
- Dimensions: 12`3" x 7`3"
Dining room
- Level: Main
- Dimensions: 7`7" x 7`6"
Living room
- Level: Main
- Dimensions: 15`7" x 13`10"
Heating
- Forced Air
Cooling
- Central Air
Appliances
- Included: Dishwasher, Electric Stove, Refrigerator, Washer/Dryer
- Laundry: In Hall
Features
- Open Floorplan
- Flooring: Laminate, Linoleum
- Basement: None
- Number of fireplaces: 1
- Fireplace features: Wood Burning
Interior area
- Total interior livable area: 1,328 sqft
Video & virtual tour
Property
Parking
- Total spaces: 6
- Parking features: Off Street, RV Access/Parking, Unassigned
Features
- Levels: One
- Stories: 1
- Patio & porch: Deck
- Exterior features: Fire Pit, Garden, Private Entrance, Private Yard, Storage
- Fencing: Fenced
Lot
- Size: 7,840 Square Feet
- Features: Back Yard, Greenbelt, Reverse Pie Shaped Lot
Details
- Parcel number: 113607417
- Zoning: RMH-2
Construction
Type & style
- Home type: SingleFamily
- Property subtype: Single Family Residence
Materials
- Mixed
- Foundation: Piling(s)
- Roof: Asphalt Shingle
Condition
- New construction: No
- Year built: 1973
Community & HOA
Community
- Features: Park, Playground, Sidewalks
- Subdivision: Gregoire Park
HOA
- Has HOA: Yes
- Amenities included: Snow Removal, Trash
- Services included: Common Area Maintenance, Professional Management, Reserve Fund Contributions, Sewer, Water
- HOA fee: C$335 monthly
Location
- Region: Wood Buffalo
Financial & listing details
- Price per square foot: C$113/sqft
- Date on market: 7/19/2026
- Inclusions: None
Price history
Price history is unavailable.
Public tax history
Tax history is unavailable.
Climate risks
Neighborhood: T9H
Nearby schools
GreatSchools rating
No schools nearby
We couldn't find any schools near this home.
- C$340,0003 bd2 ba1.3k sqft360 E Grenfell Cres, Wood Buffalo, AB T9H2M9For Sale
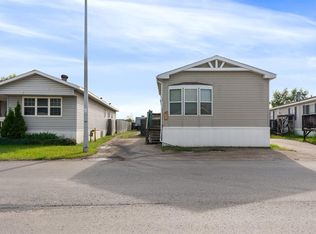
- C$269,9004 bd2 ba1.4k sqft160 NE Grenada Pl, Wood Buffalo, AB T9H2N2For Sale

- C$90,0003 bd2 ba1k sqft144 S Grecian Pl, Wood Buffalo, AB T9H2N1For Sale
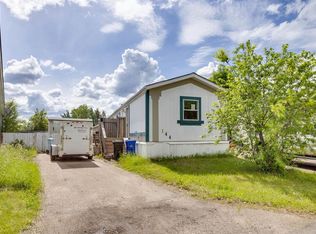
- C$---- bd-- ba-- sqft243 Gregoire Dr #206, Wood Buffalo, AB T9H4G7Off Market
Similar homes
- C$149,9003 bd2 ba1.1k sqft216 E Grenfell Cres, Wood Buffalo, AB T9H 2M6For Sale
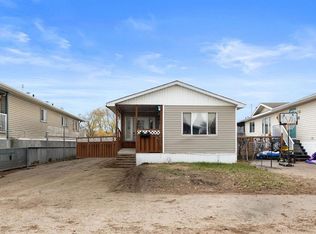 MLS ID #A2307693, Breanna Pinksen, Associate, Coldwell Banker United. courtesy of Pillar9 System
 - C$159,9003 bd2 ba1.2k sqft248 NW Palomino Close, Wood Buffalo, AB T9H 5M2For Sale
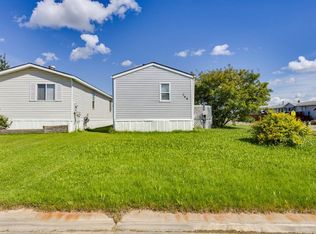 MLS ID #A2336022, Brett Campbell, Associate, Royal Lepage Benchmark. courtesy of Pillar9 System
 - C$164,9003 bd2 ba1k sqft329 NE Greenwich Ln, Wood Buffalo, AB T9H 3X6For Sale
 MLS ID #A2322961, Brittany Pittman, Associate, Coldwell Banker United. courtesy of Pillar9 System
 - C$175,0003 bd2 ba1.2k sqft252 N Grandview Cres, Wood Buffalo, AB T9H 4X8For Sale
 MLS ID #A2313237, Tj Campbell, Associate, Royal Lepage Benchmark. courtesy of Pillar9 System
