Welcome to #2408-200 Lougheed Drive, a beautifully renovated top-floor unit offering two bedrooms, two full bathrooms, and two titled parking stalls, one underground and one above ground. Whether you’re a first-time buyer, downsizer, or investor, this move-in-ready condo presents an excellent opportunity to own in a convenient Timberlea location with fantastic building amenities. The bright and thoughtfully designed floor plan features a spacious living area with access to a private balcony, a large dining space, and a functional kitchen with plenty of cabinet and counter space. Recent upgrades include new paint, new flooring, new upper kitchen cabinets, all-new light fixtures, and new fridge, stove, washer, and dryer. The primary bedroom offers two closets and its own four-piece ensuite, while the second four-piece bathroom is conveniently located near the additional bedroom. A spacious in-suite laundry room also provides valuable storage space. Residents enjoy access to an on-site fitness facility, while the secure building features elevator access for added convenience. The monthly condo fee of $570.53 includes heat, insurance, grounds maintenance, parking, professional management, reserve fund contributions, sewer, snow removal, trash, and water. With extensive renovations, top-floor living, two titled parking stalls, and a practical layout, this property is well suited for comfortable everyday living or as an investment opportunity. Offering affordability, convenience, and excellent value, #2408-200 Lougheed Drive is ready for its next owner. Schedule your private showing today.
For sale
C$155,000
200 NW Lougheed Dr #2408, Wood Buffalo, AB T9K 2W3
2beds
914sqft
Apartment
Built in 2006
-- sqft lot
$-- Zestimate®
C$170/sqft
C$571/mo HOA
What's special
Beautifully renovated top-floor unitTwo bedroomsPrivate balconyLarge dining spaceNew paintNew flooringNew upper kitchen cabinets
- 1 day
- 0
- 0
Zillow last checked:
Listing updated:
Listed by:
Asad Hidayat, Associate,
Exp Realty
Source: courtesy of Pillar9 System,MLS®#: A2341085 Originating MLS®#: Fort McMurray
Originating MLS®#: Fort McMurrayFacts & features
Interior
Bedrooms & bathrooms
- Bedrooms: 2
- Bathrooms: 2
- Full bathrooms: 2
Bedroom
- Level: Main
- Dimensions: 9`8" x 11`8"
Other
- Level: Main
- Dimensions: 9`11" x 11`9"
Other
- Level: Main
- Dimensions: 7`6" x 4`11"
Other
- Level: Main
- Dimensions: 7`7" x 5`0"
Other
- Level: Main
- Dimensions: 7`6" x 8`10"
Dining room
- Level: Main
- Dimensions: 12`0" x 10`11"
Foyer
- Level: Main
- Dimensions: 3`11" x 4`10"
Kitchen
- Level: Main
- Dimensions: 8`1" x 8`6"
Living room
- Level: Main
- Dimensions: 10`9" x 15`3"
Heating
- Baseboard
Cooling
- None
Appliances
- Included: Dishwasher, Dryer, Microwave, Refrigerator, Stove(s), Washer
- Laundry: In Unit
Features
- Open Floorplan
- Number of fireplaces: 1
- Fireplace features: Gas
- Common walls with other units/homes: 2+ Common Walls,No One Above
Interior area
- Total interior livable area: 914 sqft
Property
Parking
- Total spaces: 2
- Parking features: Parking Pad, Stall, Underground, Titled
- Has uncovered spaces: Yes
Features
- Levels: Single Level Unit
- Stories: 4
- Entry location: Top
- Patio & porch: Balcony(s)
- Exterior features: Balcony
Details
- Parcel number: 113609014
- Zoning: R3
Construction
Type & style
- Home type: Apartment
- Property subtype: Apartment
- Attached to another structure: Yes
Materials
- Unknown
Condition
- New construction: No
- Year built: 2006
Community & HOA
Community
- Features: Park, Playground, Sidewalks
- Subdivision: Eagle Ridge
HOA
- Has HOA: Yes
- Amenities included: Elevator(s), Fitness Center, Gazebo, Parking, Secured Parking, Visitor Parking
- Services included: Common Area Maintenance, Heat, Insurance, Maintenance Grounds, Professional Management, Reserve Fund Contributions, Sewer, Snow Removal, Trash, Water
- HOA fee: C$571 monthly
Location
- Region: Wood Buffalo
Financial & listing details
- Price per square foot: C$170/sqft
- Date on market: 8/29/2026
- Date available: 09/25/2026
- Inclusions: Window Coverings
Price history
Price history is unavailable.
Public tax history
Tax history is unavailable.
Climate risks
Neighborhood: T9K
Nearby schools
GreatSchools rating
No schools nearby
We couldn't find any schools near this home.
- C$155,0002 bd2 ba1.1k sqft200 N Lougheed Dr #4104, Wood Buffalo, AB T9K2W3For Sale

- C$119,9002 bd1 ba717 sqft200 NE Lougheed Dr #2302, Wood Buffalo, AB T9K2W3For Sale
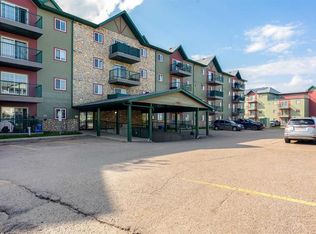
- C$--2 bd2 ba862 sqft200 Lougheed Dr, Wood Buffalo, AB T9K2W3Off Market
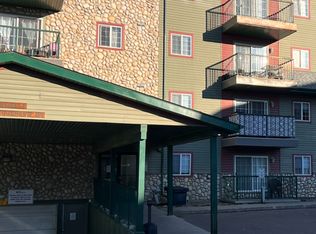
- C$--2 bd-- ba-- sqft200 Lougheed Dr #1105, Wood Buffalo, AB T9K2W3Off Market

Similar homes
- C$119,9002 bd1 ba717 sqft200 NE Lougheed Dr #2302, Wood Buffalo, AB T9K 2W3For SaleMLS ID #A2338412, Kathy Bowers, Broker, 3% Realty Fort Mcmurray. courtesy of Pillar9 System
- C$155,0002 bd2 ba1.1k sqft200 N Lougheed Dr #4104, Wood Buffalo, AB T9K 2W3For SaleMLS ID #A2333359, Nicole Knight, Associate, Coldwell Banker United. courtesy of Pillar9 System
- C$159,9002 bd2 ba901 sqft290 NW Plamondon Dr #205, Wood Buffalo, AB T9K 0A5For Sale
 MLS ID #A2330639, Krystal Jessome, Associate, Coldwell Banker United. courtesy of Pillar9 System
 - C$144,9002 bd2 ba1.3k sqft200 NW Lougheed Dr #7108, Wood Buffalo, AB T9K 2W3For Sale
 MLS ID #A2324923, Gail Bibeau, Associate Broker, Royal Lepage Benchmark. courtesy of Pillar9 System
