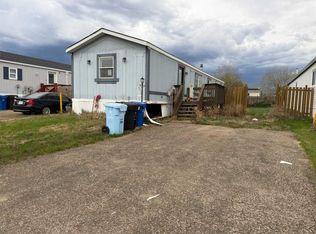
Welcome to affordable living in this well-laid-out home featuring three bedrooms, including a must-see primary bedroom privately located on one side of the home with a double jetted tub and separate stand-up shower, while the two additional generously sized bedrooms are situated on the opposite side near the second full bathroom; the kitchen offers ample cabinet and countertop space and opens into the spacious dining area and large living room, beautifully accented by a cozy gas fireplace, and outside you’ll find great deck space and concrete driveway parking—this property is being sold as is, where is, so call today to book your personal showing.
For sale
C$140,000
172 S Clausen Cres, Wood Buffalo, AB T9K 2H7
3beds
1,217sqft
Single Family Residence
Built in 1996
4,356 Square Feet Lot
$-- Zestimate®
C$115/sqft
C$330/mo HOA
What's special
Three bedroomsMust-see primary bedroomDouble jetted tubSeparate stand-up showerSpacious dining areaCozy gas fireplaceGreat deck space
- 231 days
- 13
- 0
Zillow last checked:
Listing updated:
Listed by:
Tj Campbell, Associate,
Royal Lepage Benchmark
Source: courtesy of Pillar9 System,MLS®#: A2279187 Originating MLS®#: Fort McMurray
Originating MLS®#: Fort McMurrayFacts & features
Interior
Bedrooms & bathrooms
- Bedrooms: 3
- Bathrooms: 2
- Full bathrooms: 2
Bedroom
- Level: Main
- Dimensions: 14`9" x 8`3"
Bedroom
- Level: Main
- Dimensions: 10`9" x 7`10"
Other
- Level: Main
- Dimensions: 12`0" x 12`6"
Other
- Level: Main
- Dimensions: 8`0" x 5`0"
Other
- Level: Main
- Dimensions: 14`9" x 8`8"
Dining room
- Level: Main
- Dimensions: 6`9" x 11`8"
Kitchen
- Level: Main
- Dimensions: 8`0" x 19`11"
Laundry
- Level: Main
- Dimensions: 8`7" x 8`0"
Living room
- Level: Main
- Dimensions: 14`9" x 13`10"
Heating
- Forced Air, Natural Gas
Cooling
- None
Appliances
- Included: See Remarks
- Laundry: Laundry Room
Features
- Ceiling Fan(s)
- Flooring: Ceramic Tile, Laminate, Linoleum
- Basement: None
- Number of fireplaces: 1
- Fireplace features: Gas
Interior area
- Total interior livable area: 1,217 sqft
- Finished area above ground: 1,217
Video & virtual tour
Property
Parking
- Total spaces: 2
- Parking features: Driveway, Parking Pad, See Remarks
- Has uncovered spaces: Yes
Features
- Levels: One
- Stories: 1
- Patio & porch: Deck
- Exterior features: Other
- Has spa: Yes
- Spa features: Bath
- Fencing: Partial
- Frontage length: 0.61M 2`0"
Lot
- Size: 4,356 Square Feet
- Features: Back Yard, See Remarks
Details
- Parcel number: 102211958
- Zoning: RMH
Construction
Type & style
- Home type: SingleFamily
- Property subtype: Single Family Residence
Materials
- Vinyl Siding
- Foundation: Block
- Roof: Asphalt Shingle
Condition
- New construction: No
- Year built: 1996
Community & HOA
Community
- Features: Playground
- Subdivision: Timberlea
HOA
- Has HOA: Yes
- Amenities included: None
- Services included: Sewer, Snow Removal, Water
- HOA fee: C$330 monthly
Location
- Region: Wood Buffalo
Financial & listing details
- Price per square foot: C$115/sqft
- Date on market: 1/14/2026
- Inclusions: N/A
Price history
Price history is unavailable.
Public tax history
Tax history is unavailable.
Climate risks
Neighborhood: T9K
Nearby schools
GreatSchools rating
No schools nearby
We couldn't find any schools near this home.
- C$189,9003 bd2 ba1.2k sqft101 N Clausen Cres, Wood Buffalo, AB T9K2H8For Sale

- C$277,9004 bd2 ba1.5k sqft145 Caouette Cres, Wood Buffalo, AB T9K2H5For Sale
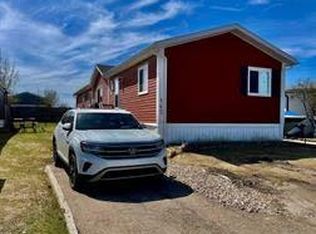
- C$289,9004 bd2 ba1.5k sqft224 NW Clausen Cres, Wood Buffalo, AB T9K2H7For Sale
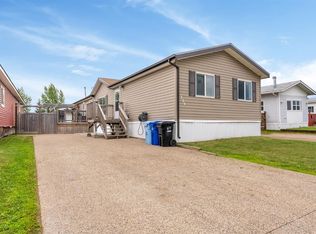
- C$185,0003 bd2 ba1.2k sqft116 SE Cokerill Cres, Wood Buffalo, AB T9K2J3For Sale

Similar homes
- C$160,0003 bd2 ba1.2k sqft105 S Hoehne St, Wood Buffalo, AB T9K 2K8For Sale
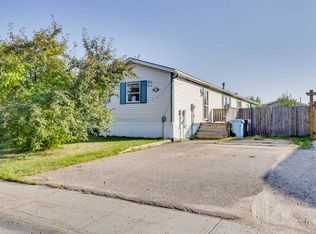 MLS ID #A2340900, Tj Campbell, Associate, Royal Lepage Benchmark. courtesy of Pillar9 System
 - C$129,9003 bd1 ba1k sqft173 SW Cokerill Cres, Wood Buffalo, AB T9K 2J3For Sale
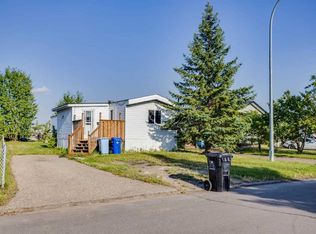 MLS ID #A2339608, Brett Campbell, Associate, Royal Lepage Benchmark. courtesy of Pillar9 System
 - C$169,9003 bd2 ba1k sqft157 SE Cree Rd, Wood Buffalo, AB T9K 1X7For Sale
 MLS ID #A2300094, Melanie Galea, Associate, Re/Max Connect. courtesy of Pillar9 System
 - C$189,9003 bd2 ba1.2k sqft101 N Clausen Cres, Wood Buffalo, AB T9K 2H8For SaleMLS ID #A2296602, Tj Campbell, Associate, Royal Lepage Benchmark. courtesy of Pillar9 System
