Looking for well-built home with room for the family, then 245 Bacon Place is the answer! Walking distance to schools & parks, this home is nestled in an established Timberlea neighbourhood, on a beautifully landscaped 6300 sqft lot with mature trees. A large entrance welcomes you home & leads into the living room. A formal dining area, powder rm, laundry room, kitchen & 2nd living area with fireplace also form the main floor. Off of the kitchen/living room is a large enclosed sun room overlooking the back yard, great for entertaining during the summer months (rain or shine). Upstairs you find 3 bedrooms, including a master bedroom with en-suite, walk-in closet and private balcony overlooking yard, perfect for that morning coffee. Also located on this level is a 4 piece bathroom. The basement offers a bedroom, hot tub room with closet/sauna, rec room & bathroom. A heated garage and 2 car parking make this home perfect! Propertu sold as is/where is
For sale
C$440,000
245 N Bacon Pl, Wood Buffalo, AB T9K 1Z8
4beds
1,802sqft
Single Family Residence
Built in 1986
6,098 Square Feet Lot
$-- Zestimate®
C$244/sqft
C$-- HOA
What's special
Mature treesLarge entranceFormal dining areaLaundry roomMaster bedroom with en-suiteWalk-in closetPrivate balcony overlooking yard
- 42 days
- 10
- 1
Zillow last checked:
Listing updated:
Listed by:
Joelle Fraser-Mcgaghey, Associate,
People 1st Realty
Source: courtesy of Pillar9 System,MLS®#: A2330642 Originating MLS®#: Fort McMurray
Originating MLS®#: Fort McMurrayFacts & features
Interior
Bedrooms & bathrooms
- Bedrooms: 4
- Bathrooms: 4
- Full bathrooms: 2
- 1/2 bathrooms: 2
Bedroom
- Level: Upper
- Dimensions: 12`5" x 9`1"
Bedroom
- Level: Upper
- Dimensions: 14`8" x 9`1"
Other
- Level: Upper
- Dimensions: 12`1" x 13`4"
Bedroom
- Level: Basement
- Dimensions: 12`4" x 13`0"
Other
- Level: Upper
Other
- Level: Upper
- Dimensions: 0`0" x 0`0"
Other
- Level: Main
- Dimensions: 0`0" x 0`0"
Other
- Level: Basement
- Dimensions: 0`0" x 0`0"
Dining room
- Level: Main
- Dimensions: 14`5" x 9`11"
Other
- Level: Main
- Dimensions: 7`0" x 6`1"
Family room
- Level: Main
- Dimensions: 12`1" x 14`2"
Family room
- Level: Basement
- Dimensions: 13`1" x 21`0"
Kitchen
- Level: Main
- Dimensions: 11`0" x 12`1"
Living room
- Level: Main
- Dimensions: 15`4" x 11`1"
Heating
- Forced Air, Natural Gas
Cooling
- Central Air
Appliances
- Included: See Remarks
- Laundry: Main Level
Features
- Central Vacuum, Walk-In Closet(s)
- Flooring: Carpet, Linoleum, Tile
- Basement: Full
- Number of fireplaces: 1
- Fireplace features: Living Room, Wood Burning
Interior area
- Total interior livable area: 1,802 sqft
Property
Parking
- Total spaces: 4
- Parking features: Double Garage Attached, Driveway, Heated Garage, Interlocking Driveway
- Attached garage spaces: 2
- Has uncovered spaces: Yes
Features
- Levels: Two,2 Storey Split
- Stories: 1
- Patio & porch: Porch, Screened
- Exterior features: Private Yard, Rain Gutters, Storage
- Fencing: Fenced
- Frontage length: 16.78M 55`1"
Lot
- Size: 6,098 Square Feet
- Features: Landscaped, Standard Shaped Lot
Details
- Parcel number: 113530078
- Zoning: R1
Construction
Type & style
- Home type: SingleFamily
- Property subtype: Single Family Residence
Materials
- Concrete, Other, Wood Siding
- Foundation: Concrete Perimeter
- Roof: Shingle
Condition
- New construction: No
- Year built: 1986
Utilities & green energy
- Sewer: Sewer
- Water: Public
- Utilities for property: Electricity Available, Natural Gas Available, Garbage Collection, High Speed Internet Available, Phone Available, Sewer Available
Community & HOA
Community
- Features: Playground
- Subdivision: Timberlea
HOA
- Has HOA: No
- Amenities included: Laundry
Location
- Region: Wood Buffalo
Financial & listing details
- Price per square foot: C$244/sqft
- Date on market: 7/20/2026
- Inclusions: "as is, where is"
- Electric utility on property: Yes
Price history
Price history is unavailable.
Public tax history
Tax history is unavailable.
Climate risks
Neighborhood: T9K
Nearby schools
GreatSchools rating
No schools nearby
We couldn't find any schools near this home.
- C$289,9004 bd2 ba1.5k sqft224 NW Clausen Cres, Wood Buffalo, AB T9K2H7For Sale
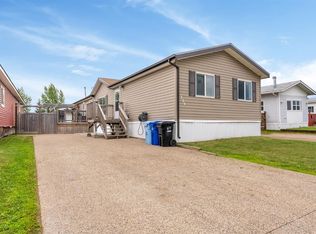
- C$185,0003 bd2 ba1.2k sqft116 SE Cokerill Cres, Wood Buffalo, AB T9K2J3For Sale

- C$515,0005 bd2 ba1.4k sqft189 SE Ball Pl, Wood Buffalo, AB T9K2A6For Sale

- C$229,0003 bd2 ba1.2k sqft180 NW Cokerill Cres, Wood Buffalo, AB T9K2J2For Sale
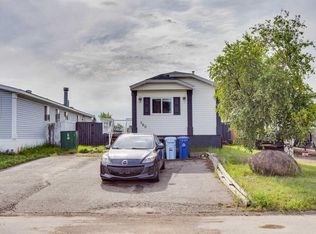
Similar homes
- C$449,0004 bd3 ba1.4k sqft176 E Burton Pl, Wood Buffalo, AB T9K 1V4For Sale
 MLS ID #A2322963, Tj Campbell, Associate, Royal Lepage Benchmark. courtesy of Pillar9 System
 - C$475,0004 bd3 ba1.6k sqft176 W Brett Dr, Wood Buffalo, AB T9K 2G6For Sale
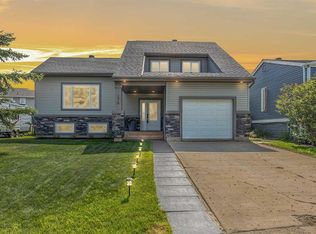 MLS ID #A2336627, Erin Ogren, Associate, Exp Realty. courtesy of Pillar9 System
 - C$424,9004 bd2 ba1k sqft177 NW Leigh Cres, Wood Buffalo, AB T9K 1K2For Sale
 MLS ID #A2336840, Lyn Pauls, Associate, Coldwell Banker United. courtesy of Pillar9 System
 - C$439,9004 bd3 ba1k sqft102 NW Dominion Dr, Wood Buffalo, AB T9K 2N2For Sale
 MLS ID #A2336562, Suzanne Anderson, Associate, Re/Max Connect. courtesy of Pillar9 System
