MOTIVATED SELLERS! Step into this lovely air conditioned home on one of the best streets in town: a quiet neighbourhood with mature trees and wide street. As well, this property has an extra long driveway to park your RV. Close to two elementary schools, lots of amenities & just steps down the road to the Birchwood Trails. On your way into this bungalow home, you will be greeted by a new lovely front porch built with sturdy and long-lasting composite decking to enjoy your morning coffee. Once inside, the main floor features a spacious and bright living room, kitchen, dining room with updated lighting, 3 bedrooms, and 1.5 bathrooms including an ENSUITE bathroom. The living room features a large window to allow for an abundance of natural light, and it opens up to the dining area which is next to the kitchen. The kitchen features another eating area, a new kitchen sink faucet, updated kitchen cabinets, and access to the side entrance. The primary bedroom and the other 2 bedrooms are down the hall. The primary bedroom features a 2-piece ensuite bathroom. The main floor full bathroom features a tub/shower combo. In the basement, you will find a large rec room (renovated to include a drop-down ceiling with pot lights), large bedroom with new IKEA closet system, full bathroom with tub/shower combo, large utility room with laundry, and a cold storage room. The backyard is partially fenced and backs onto a utility right-of-way. The backyard features a garden shed and a new beautiful, durable stone patio. The double garage has a new insulated garage door. Freshly painted throughout in 2024 with light living since then. Furnace and air conditioner new in 2019. Hunter Douglas blinds throughout added ~4 years ago. Watch the 3D tour then book your showing today!
For sale
C$435,000
116 N Rowan St, Wood Buffalo, AB T9H 2Y5
4beds
1,302sqft
Single Family Residence
Built in 1978
6,534 Square Feet Lot
$-- Zestimate®
C$334/sqft
C$-- HOA
What's special
Updated kitchenDouble detached garageNew kitchen sink faucetUpdated kitchen cabinetsCold storage roomGarden shedNew insulated garage door
- 60 days |
- 11 |
- 1 |
Zillow last checked:
Listing updated:
Listed by:
Breanna Albrecht, Associate,
Re/Max First
Source: courtesy of Pillar9 System,MLS®#: A2324161 Originating MLS®#: Calgary
Originating MLS®#: CalgaryFacts & features
Interior
Bedrooms & bathrooms
- Bedrooms: 4
- Bathrooms: 4
- Full bathrooms: 2
- 1/2 bathrooms: 2
Bedroom
- Level: Main
- Dimensions: 11`9" x 10`7"
Bedroom
- Level: Main
- Dimensions: 11`9" x 8`1"
Other
- Level: Main
- Dimensions: 13`7" x 13`6"
Bedroom
- Level: Basement
- Dimensions: 15`5" x 12`0"
Other
- Level: Main
- Dimensions: 7`2" x 7`0"
Other
- Level: Basement
- Dimensions: 5`1" x 11`9"
Other
- Level: Main
- Dimensions: 7`0" x 4`0"
Other
- Level: Main
- Dimensions: 2`10" x 7`0"
Dining room
- Level: Main
- Dimensions: 9`7" x 8`9"
Game room
- Level: Basement
- Dimensions: 28`11" x 23`10"
Kitchen
- Level: Main
- Dimensions: 16`9" x 9`2"
Laundry
- Level: Basement
- Dimensions: 14`4" x 11`9"
Living room
- Level: Main
- Dimensions: 13`5" x 18`3"
Storage
- Level: Basement
- Dimensions: 11`2" x 8`8"
Heating
- Forced Air, Natural Gas
Cooling
- Central Air
Appliances
- Included: Dishwasher, Microwave, Refrigerator, Stove(s)
- Laundry: In Basement
Features
- Ceiling Fan(s), Pantry, See Remarks, Separate Entrance, Storage
- Flooring: Carpet, Ceramic Tile, Laminate, Vinyl
- Windows: Window Coverings
- Basement: Full
- Has fireplace: No
Interior area
- Total interior livable area: 1,302 sqft
- Finished area above ground: 1,302
- Finished area below ground: 1,192
Property
Parking
- Total spaces: 5
- Parking features: Additional Parking, Concrete, Double Garage Detached, Garage Door Opener, Garage Faces Front, Interlocking Driveway, Off Street, RV Access/Parking
- Garage spaces: 2
- Has uncovered spaces: Yes
Features
- Levels: One
- Stories: 1
- Patio & porch: Front Porch, Patio
- Exterior features: Private Yard
- Fencing: Partial
- Frontage length: 18.29M 60`0"
Lot
- Size: 6,534 Square Feet
- Features: Back Yard, Backs on to Park/Green Space, Front Yard, Landscaped, Lawn, Rectangular Lot
Details
- Additional structures: Shed(s)
- Parcel number: 102190414
- Zoning: R1
Construction
Type & style
- Home type: SingleFamily
- Architectural style: Bungalow
- Property subtype: Single Family Residence
Materials
- Wood Frame
- Foundation: Concrete Perimeter
- Roof: Asphalt Shingle
Condition
- New construction: No
- Year built: 1978
Community & HOA
Community
- Features: Park, Playground, Sidewalks, Street Lights
- Subdivision: Thickwood
HOA
- Has HOA: No
Location
- Region: Wood Buffalo
Financial & listing details
- Price per square foot: C$334/sqft
- Date on market: 6/25/2026
- Date available: 09/08/2026
- Inclusions: Fridge, stove, microwave, dishwasher, washer & dryer, all window coverings, air conditioner, basement fridge, garden shed, shelving in garage, lean-to in the side yard, extra drop-down ceiling panels, key pad for side door (as is), key pad for front door, planters, 1 queen bed with mattress, 1 double extra-long bed with mattress, desk (built in), shelving in basement bedroom, extra paint, shelving in laundry room, hose & hose reel on back fence, compost bin, extra paving stones in backyard
Price history
Price history is unavailable.
Public tax history
Tax history is unavailable.
Climate risks
Neighborhood: T9H
Nearby schools
GreatSchools rating
No schools nearby
We couldn't find any schools near this home.
- C$459,9004 bd3 ba1k sqft157 SE Rogers Cres, Wood Buffalo, AB T9H2W7For Sale
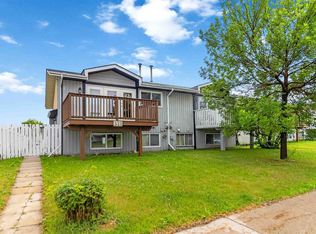
- C$319,9004 bd2 ba733 sqft321 S Ross Haven Dr, Wood Buffalo, AB T9H3P2For Sale
- C$559,0005 bd2 ba1.6k sqft108 W Robin Cres, Wood Buffalo, AB T9H2W3For Sale

- C$379,0003 bd2 ba732 sqft418 SW Ross Haven Dr, Wood Buffalo, AB T9H3P4For Sale

- C$230,0004 bd2 ba751 sqft156 SW Rock Bay, Wood Buffalo, AB T9K1B2For Sale
- C$449,9006 bd3 ba1.2k sqft104 NE Rookery Bay, Wood Buffalo, AB T9K1E8For Sale
- C$1,1952 bd1 ba768 sqft421 Ross Haven Dr, Wood Buffalo, AB T9H3P3For Rent
- C$1,2502 bd1 ba940 sqft450 Ross Haven Dr, Wood Buffalo, AB T9H4K1For Rent
Similar homes
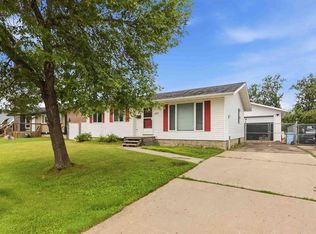
- C$459,9004 bd3 ba1k sqft157 SE Rogers Cres, Wood Buffalo, AB T9H 2W7For SaleMLS ID #A2338818, Asad Hidayat, Associate, Exp Realty. courtesy of Pillar9 System
- C$400,0005 bd2 ba909 sqft189 NE Sitka Dr, Wood Buffalo, AB T9H 3C1For Sale
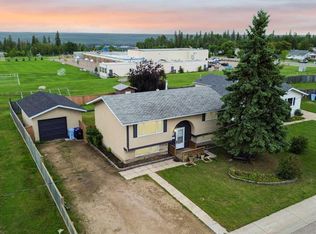 MLS ID #A2337466, Alecssa Cerbo, Associate, Royal Lepage Benchmark. courtesy of Pillar9 System
 - C$460,0004 bd2 ba1k sqft114 NE Hilltop Cres, Wood Buffalo, AB T9H 3V4For Sale
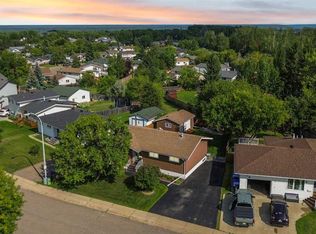 MLS ID #A2337461, Alecssa Cerbo, Associate, Royal Lepage Benchmark. courtesy of Pillar9 System
 - C$399,9003 bd2 ba1.3k sqft1041 W Timberline Dr, Wood Buffalo, AB T9K 1A8For Sale
 MLS ID #A2320194, Jadene Spitzer, Associate, Re/Max Connect. courtesy of Pillar9 System
 - C$439,9004 bd2 ba1k sqft162 NW Caldwell Cres, Wood Buffalo, AB T9K 1G3For SaleMLS ID #A2309913, Dustin Bauld, Associate, Real Broker. courtesy of Pillar9 System
- C$423,9005 bd2 ba1.1k sqft102 NE Hinge Bay, Wood Buffalo, AB T9H 3W8For SaleMLS ID #A2332870, Melanie Galea, Associate, Re/Max Connect. courtesy of Pillar9 System
- C$439,9004 bd3 ba1k sqft102 NW Dominion Dr, Wood Buffalo, AB T9K 2N2For SaleMLS ID #A2336562, Suzanne Anderson, Associate, Re/Max Connect. courtesy of Pillar9 System
- C$444,9004 bd3 ba1.1k sqft632 N Athabasca Ave, Wood Buffalo, AB T9J 1H8For SaleMLS ID #A2330203, Jeromy Laporte, Associate, Exp Realty. courtesy of Pillar9 System
- C$400,0006 bd3 ba1.5k sqft198 N Sifton Ave, Wood Buffalo, AB T9H 3S1For SaleMLS ID #A2334587, Melanie Galea, Associate, Re/Max Connect. courtesy of Pillar9 System
- C$329,8884 bd3 ba1.1k sqft25 S Crescent Hts, Wood Buffalo, AB T9H 1L6For SaleMLS ID #A2339771, Lisa Hartigan, Associate, Coldwell Banker United. courtesy of Pillar9 System
- C$535,0004 bd3 ba1.4k sqft158 SE Father Mercredi St, Wood Buffalo, AB T9H 2A7For SaleMLS ID #A2339262, Paige Cyr, Associate, The Agency North Central Alberta. courtesy of Pillar9 System
- C$399,9005 bd3 ba1.3k sqft193 NE Eymundson Rd, Wood Buffalo, AB T9H 4N1For SaleMLS ID #A2325109, Jeromy Laporte, Associate, Exp Realty. courtesy of Pillar9 System
- C$480,0004 bd3 ba1.2k sqft303 N Cornwall Dr, Wood Buffalo, AB T9K 1G7For SaleMLS ID #A2323552, Jennifer Fahey, Associate, Royal Lepage Benchmark. courtesy of Pillar9 System
- C$475,0004 bd3 ba1.6k sqft176 W Brett Dr, Wood Buffalo, AB T9K 2G6For SaleMLS ID #A2336627, Erin Ogren, Associate, Exp Realty. courtesy of Pillar9 System
- C$479,9004 bd4 ba1.6k sqft132 N Crane Rise, Wood Buffalo, AB T9K 0R6For SaleMLS ID #A2323931, Jennifer Fahey, Associate, Royal Lepage Benchmark. courtesy of Pillar9 System
- C$449,0004 bd3 ba1.5k sqft138 SW Father Mercredi St, Wood Buffalo, AB T9H 2A5For SaleMLS ID #A2213872, William Clarke, Associate, Re/Max Connect. courtesy of Pillar9 System
- C$459,9004 bd3 ba1.4k sqft176 E Burton Pl, Wood Buffalo, AB T9K 1V4For SaleMLS ID #A2322963, Tj Campbell, Associate, Royal Lepage Benchmark. courtesy of Pillar9 System
- C$479,9004 bd3 ba1.1k sqft105 N Oaks Cres, Wood Buffalo, AB T9K 1M4For SaleMLS ID #A2332010, Tam Nguyen, Associate, Exp Realty. courtesy of Pillar9 System
- C$415,0004 bd4 ba1.3k sqft130 NW Saint Laurent Way, Wood Buffalo, AB T9K 2K2For SaleMLS ID #A2327695, Suzanne Anderson, Associate, Re/Max Connect. courtesy of Pillar9 System
- C$389,9004 bd3 ba1.3k sqft125 S Oaks Cres, Wood Buffalo, AB T9K 1M4For SaleMLS ID #A2330838, Chere Hemsworth, Associate, Royal Lepage Benchmark. courtesy of Pillar9 System
