Quiet Thickwood street. Mature trees. A private 6,599 sq ft lot that actually feels like your own space. And here's the news. This home is now vacant, freshly ready to show, and available for possession whenever you are. No tenants. No waiting. See it today, move in on your timeline. With over 2,700 sq ft of total living space, this 4 level split gives a growing family room to spread out. Home office, guest space, hobby room, the layout just works. The renovated kitchen still stands out today. Custom cabinetry, Corian countertops, gas cooktop, built in oven, and an island workspace with storage everywhere you look. It flows straight into the dining and living areas so the main floor feels connected, not chopped up. The back mudroom is the part you'll brag about. A full wall of built ins, a spot to drop everything when you walk in, and direct access to the yard. Built for real life in Fort McMurray. Upstairs holds three bedrooms, including a spacious primary with dual closets and access to a full bathroom with a steam shower. Yes, a steam shower. The lower level adds a big family room warmed by a wood burning fireplace, a fourth bedroom, and another full bathroom. The basement keeps going with a rec room, laundry, and a fifth bedroom. Five bedrooms total. Tons of room. Outside you get a stamped concrete driveway, detached garage, front porch, and a private backyard with a cedar deck under mature trees. The kind of yard you actually use. Major updates over the years include the kitchen and exterior. It could use a little refreshing, and that's exactly where the opportunity lives. Solid home. Great layout. Incredible location, close to schools, walking trails, and everyday amenities.
For sale
C$559,000
108 W Robin Cres, Wood Buffalo, AB T9H 2W3
5beds
1,616sqft
Single Family Residence
Built in 1980
6,534 Square Feet Lot
$-- Zestimate®
C$346/sqft
C$-- HOA
What's special
Mature treesHome officeGuest spaceHobby roomRenovated kitchenCustom cabinetryCorian countertops
- 37 days
- 9
- 2
Zillow last checked:
Listing updated:
Listed by:
William Clarke, Associate,
Re/Max Connect
Source: courtesy of Pillar9 System,MLS®#: A2331462 Originating MLS®#: Fort McMurray
Originating MLS®#: Fort McMurrayFacts & features
Interior
Bedrooms & bathrooms
- Bedrooms: 5
- Bathrooms: 2
- Full bathrooms: 2
Bedroom
- Level: Second
- Dimensions: 9`2" x 10`11"
Bedroom
- Level: Second
- Dimensions: 9`5" x 10`11"
Other
- Level: Second
- Dimensions: 12`7" x 12`9"
Bedroom
- Level: Lower
- Dimensions: 8`0" x 11`10"
Bedroom
- Level: Basement
- Dimensions: 12`11" x 9`4"
Other
- Level: Second
- Dimensions: 8`4" x 10`1"
Other
- Level: Lower
- Dimensions: 9`3" x 8`2"
Dining room
- Level: Main
- Dimensions: 8`8" x 12`9"
Family room
- Level: Lower
- Dimensions: 18`7" x 14`3"
Other
- Level: Basement
- Dimensions: 8`0" x 8`4"
Game room
- Level: Basement
- Dimensions: 14`10" x 14`1"
Kitchen
- Level: Main
- Dimensions: 12`11" x 14`9"
Laundry
- Level: Basement
- Dimensions: 7`3" x 10`7"
Living room
- Level: Main
- Dimensions: 22`3" x 12`4"
Mud room
- Level: Main
- Dimensions: 11`7" x 13`6"
Office
- Level: Main
- Dimensions: 10`4" x 13`8"
Heating
- Forced Air, Natural Gas
Cooling
- Central Air
Appliances
- Included: Dishwasher, Dryer, Refrigerator, Stove(s), Washer
- Laundry: In Basement
Features
- See Remarks
- Flooring: Ceramic Tile, Hardwood
- Basement: Full
- Number of fireplaces: 2
- Fireplace features: Basement, Family Room, Wood Burning
Interior area
- Total interior livable area: 1,616 sqft
Property
Parking
- Total spaces: 6
- Parking features: Driveway, Single Garage Detached
- Garage spaces: 1
- Has uncovered spaces: Yes
Features
- Levels: 4 Level Split
- Stories: 1
- Patio & porch: See Remarks
- Exterior features: Other
- Fencing: Fenced
- Frontage length: 18.29M 60`0"
Lot
- Size: 6,534 Square Feet
- Features: Back Lane, Back Yard, Landscaped
Details
- Parcel number: 113568212
- Zoning: R1
Construction
Type & style
- Home type: SingleFamily
- Property subtype: Single Family Residence
Materials
- Mixed
- Foundation: Concrete Perimeter
- Roof: Asphalt Shingle
Condition
- New construction: No
- Year built: 1980
Community & HOA
Community
- Features: Playground
- Subdivision: Thickwood
HOA
- Has HOA: No
Location
- Region: Wood Buffalo
Financial & listing details
- Price per square foot: C$346/sqft
- Date on market: 7/23/2026
- Inclusions: NA
Price history
Price history is unavailable.
Public tax history
Tax history is unavailable.
Climate risks
Neighborhood: T9H
Nearby schools
GreatSchools rating
No schools nearby
We couldn't find any schools near this home.
- C$319,9004 bd2 ba733 sqft321 S Ross Haven Dr, Wood Buffalo, AB T9H3P2For Sale
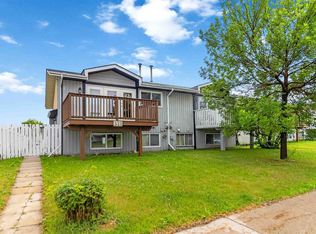
- C$379,0003 bd2 ba732 sqft418 SW Ross Haven Dr, Wood Buffalo, AB T9H3P4For Sale

- C$1,1952 bd1 ba768 sqft421 Ross Haven Dr, Wood Buffalo, AB T9H3P3For Rent

- C$435,0004 bd4 ba1.3k sqft116 N Rowan St, Wood Buffalo, AB T9H2Y5For Sale
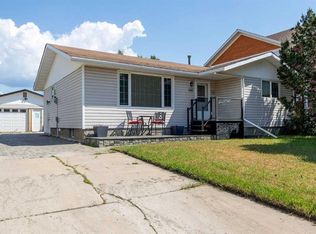
Similar homes
- C$449,9006 bd3 ba1.2k sqft104 NE Rookery Bay, Wood Buffalo, AB T9K 1E8For Sale
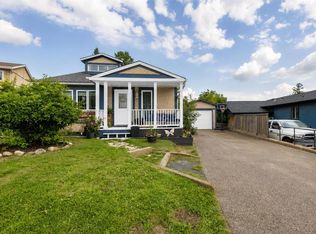 MLS ID #A2338003, Tam Nguyen, Associate, Exp Realty. courtesy of Pillar9 System
 - C$459,9004 bd3 ba1k sqft157 SE Rogers Cres, Wood Buffalo, AB T9H 2W7For Sale
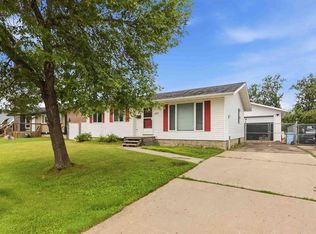 MLS ID #A2338818, Asad Hidayat, Associate, Exp Realty. courtesy of Pillar9 System
 - C$540,0006 bd3 ba1.5k sqft142 E Laffont Way, Wood Buffalo, AB T9K 2P9For Sale
 MLS ID #A2339971, Paige Cyr, Associate, The Agency North Central Alberta. courtesy of Pillar9 System
 - C$535,0004 bd3 ba1.4k sqft158 SE Father Mercredi St, Wood Buffalo, AB T9H 2A7For Sale
 MLS ID #A2339262, Paige Cyr, Associate, The Agency North Central Alberta. courtesy of Pillar9 System
