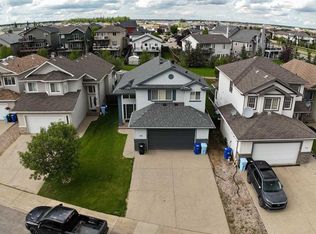
OPEN HOUSE Saturday August 15th 11am-1pm | Welcome to 213 Parry Crescent: a beautifully updated family home in a fantastic location, complete with your own heated above-ground swimming pool and a long list of upgrades inside and out! This well-maintained home offers 4 bedrooms (3 upstairs and 1 downstairs), 3.5 bathrooms, and a heated double attached garage, making it the perfect fit for growing families. The main floor has been tastefully refreshed with new luxury vinyl plank flooring, new mouldings and trim, creating a bright, modern feel throughout. Gather around the cozy gas fireplace featuring a stylish shiplap surround, or enjoy family meals in the spacious dining area just off the functional kitchen, complete with new white kitchen cabinet doors, ample amount of cabinetry, stainless steel appliances, a pantry, and workspace for all of your meal prepping. A spacious foyer, a dining room, and convenient 2-piece powder room completes the main level. Upstairs, you'll find a generous primary retreat with a walk-in closet and private ensuite, along with two additional bedrooms and a full bathroom. The fully developed basement offers even more living space with a large recreation room featuring an electric fireplace, a fourth bedroom, laundry area, and plenty of storage. Step outside and enjoy everything summer has to offer! The backyard is designed for entertaining with a heated above-ground pool featuring an updated heater, ladder, sand filter, skimmer, and chlorinator. Relax on the new composite deck with maintenance-free vinyl railings, perfect for hosting family and friends. Additional updates include a new roof, giving you peace of mind for years to come. The sellers have also recently had the furnace, a/c, and hot water tank all serviced by a HVAC professional. If you've been searching for a move-in ready home with modern updates, excellent outdoor living, and an unbeatable family-friendly layout, 213 Parry Crescent is one you won't want to miss!
For sale
C$574,900
213 S Parry Cres, Wood Buffalo, AB T9K 2T5
4beds
1,458sqft
Single Family Residence
Built in 2006
4,356 Square Feet Lot
$-- Zestimate®
C$394/sqft
C$-- HOA
What's special
- 9 days |
- 5 |
- 0 |
Zillow last checked:
Listing updated:
Listed by:
Kristi Kennedy, Associate,
Coldwell Banker United
Source: courtesy of Pillar9 System,MLS®#: A2336246 Originating MLS®#: Fort McMurray
Originating MLS®#: Fort McMurrayFacts & features
Interior
Bedrooms & bathrooms
- Bedrooms: 4
- Bathrooms: 4
- Full bathrooms: 3
- 1/2 bathrooms: 1
Bedroom
- Level: Second
- Dimensions: 12`2" x 9`8"
Bedroom
- Level: Second
- Dimensions: 10`6" x 10`3"
Other
- Level: Second
- Dimensions: 16`0" x 14`3"
Bedroom
- Level: Basement
- Dimensions: 10`9" x 11`11"
Other
- Level: Main
- Dimensions: 5`1" x 5`1"
Other
- Level: Second
- Dimensions: 8`10" x 5`0"
Other
- Level: Basement
- Dimensions: 4`11" x 8`10"
Other
- Level: Second
- Dimensions: 8`8" x 5`0"
Dining room
- Level: Main
- Dimensions: 11`2" x 10`1"
Foyer
- Level: Main
- Dimensions: 7`8" x 8`0"
Other
- Level: Basement
- Dimensions: 16`6" x 7`8"
Game room
- Level: Basement
- Dimensions: 10`9" x 12`0"
Kitchen
- Level: Main
- Dimensions: 11`1" x 11`9"
Living room
- Level: Main
- Dimensions: 11`10" x 12`6"
Heating
- Forced Air, Natural Gas
Cooling
- Central Air
Appliances
- Included: Dishwasher, Garage Control(s), Refrigerator, Stove(s), Washer/Dryer
- Laundry: In Basement
Features
- Breakfast Bar, Pantry, See Remarks, Storage, Walk-In Closet(s)
- Flooring: Carpet, Laminate, Tile
- Windows: Window Coverings
- Basement: Full
- Number of fireplaces: 2
- Fireplace features: Basement, Electric, Gas, Living Room
Interior area
- Total interior livable area: 1,458 sqft
Video & virtual tour
Property
Parking
- Total spaces: 4
- Parking features: Double Garage Attached, Driveway, Garage Door Opener, Heated Garage, See Remarks
- Attached garage spaces: 2
- Has uncovered spaces: Yes
Features
- Levels: Two,2 Storey
- Stories: 1
- Patio & porch: Deck, Other, See Remarks
- Exterior features: Other
- Pool features: Above Ground, Heated, Outdoor Pool
- Fencing: Fenced
- Frontage length: 0.00M 0`0"
Lot
- Size: 4,356 Square Feet
- Features: Back Yard, Landscaped, Lawn, See Remarks
Details
- Parcel number: 113608933
- Zoning: R1S
Construction
Type & style
- Home type: SingleFamily
- Property subtype: Single Family Residence
Materials
- Vinyl Siding, Wood Frame
- Foundation: Concrete Perimeter
- Roof: Asphalt Shingle
Condition
- New construction: No
- Year built: 2006
Community & HOA
Community
- Features: Playground, Street Lights
- Subdivision: Timberlea
HOA
- Has HOA: No
Location
- Region: Wood Buffalo
Financial & listing details
- Price per square foot: C$394/sqft
- Date on market: 8/10/2026
- Inclusions: Fridge, Stove, OTR Microwave, Dishwasher, Washer, Dryer, Central A/C, Garage Heater, Garage Remote, Window Coverings, Pool, Pool Heater, Central Vac & Attachments
Price history
Price history is unavailable.
Public tax history
Tax history is unavailable.
Climate risks
Neighborhood: T9K
Nearby schools
GreatSchools rating
No schools nearby
We couldn't find any schools near this home.
- C$459,9004 bd3 ba938 sqft136 N Parry Cres, Wood Buffalo, AB T9K0A4For Sale

- C$162,9002 bd2 ba1k sqft290 NW Plamondon Dr #201, Wood Buffalo, AB T9K0A5For Sale
- C$159,9002 bd2 ba901 sqft290 NW Plamondon Dr #205, Wood Buffalo, AB T9K0A5For Sale

- C$179,9002 bd2 ba1.1k sqft290 W Plamondon Dr #214, Wood Buffalo, AB T9K0A5For Sale

- C$379,9006 bd2 ba936 sqft100 E Paish Pl #5, Wood Buffalo, AB T9K2W4For Sale
- C$1,6001 bd1 ba1k sqft350 Parsons Creek Dr #382945, Wood Buffalo, AB T9K0M1For Rent
- C$--2 bd2 ba1.1k sqft350 Parsons Creek Dr #2-BEDROOM, Wood Buffalo, AB T9K0M1Off Market
- C$--1 bd1 ba1k sqft350 Parsons Creek Dr #1B-1BA-1091SQFT, Wood Buffalo, AB T9K0M1Off Market
Similar homes
- C$574,8885 bd3 ba1.4k sqft443 SE Pacific Cres, Wood Buffalo, AB T9K 0E4For Sale
 MLS ID #A2333624, Lisa Hartigan, Associate, Coldwell Banker United. courtesy of Pillar9 System
 - C$515,0004 bd3 ba1.3k sqft168 SW Lightbown Way, Wood Buffalo, AB T9K 2R3For Sale
 MLS ID #A2337324, William Clarke, Associate, Re/Max Connect. courtesy of Pillar9 System
 - C$619,9005 bd3 ba1.6k sqft128 NE Dogwood Ln, Wood Buffalo, AB T9K 0G8For Sale
 MLS ID #A2333759, Alecssa Cerbo, Associate, Royal Lepage Benchmark. courtesy of Pillar9 System
 - C$689,9005 bd3 ba1.3k sqft188 E Pinnacle Pl, Wood Buffalo, AB T9K 0E3For Sale
 MLS ID #A2337182, Melanie Galea, Associate, Re/Max Connect. courtesy of Pillar9 System
 - C$579,9005 bd3 ba1.2k sqft249 SW Fox Cres, Wood Buffalo, AB T9K 0C2For SaleMLS ID #A2328097, Jolene Gunn, Associate, People 1st Realty . courtesy of Pillar9 System
- C$529,9004 bd3 ba1.4k sqft134 NW Rattlepan Creek Cres, Wood Buffalo, AB T9K 2V3For SaleMLS ID #A2322150, Fatima Mian, Associate Broker, Re/Max Connect. courtesy of Pillar9 System
- C$570,0004 bd4 ba1.7k sqft104 N Crane Rise, Wood Buffalo, AB T9K 0R6For SaleMLS ID #A2317368, Breanna Pinksen, Associate, Coldwell Banker United. courtesy of Pillar9 System
- C$515,0005 bd2 ba1.4k sqft189 SE Ball Pl, Wood Buffalo, AB T9K 2A6For SaleMLS ID #A2336903, Ria Dickason, Associate, Coldwell Banker United. courtesy of Pillar9 System
- C$610,0005 bd4 ba1.7k sqft521 NE Walnut Cres, Wood Buffalo, AB T9K 0M9For SaleMLS ID #A2335619, Alyssa Thomson, Associate, The Agency North Central Alberta. courtesy of Pillar9 System
- C$480,0003 bd3 ba1.3k sqft312 SW Diefenbaker Dr, Wood Buffalo, AB T9K 2K1For SaleMLS ID #A2337660, Victoria Huntley, Associate, Coldwell Banker United. courtesy of Pillar9 System
- C$499,9005 bd4 ba1.6k sqft175 S Loutit Rd, Wood Buffalo, AB T9K 0L6For SaleMLS ID #A2337126, Fatima Mian, Associate Broker, Re/Max Connect. courtesy of Pillar9 System
- C$544,9004 bd4 ba1.6k sqft141 NW Honeysuckle Way, Wood Buffalo, AB T9K 0M8For SaleMLS ID #A2323359, Brett Campbell, Associate, Royal Lepage Benchmark. courtesy of Pillar9 System
- C$520,0004 bd4 ba1.4k sqft249 NW Siltstone Pl, Wood Buffalo, AB T9K 0W5For SaleMLS ID #A2321457, Naomi Smart, Associate, People 1st Realty . courtesy of Pillar9 System
- C$549,9005 bd3 ba1.1k sqft181 SE Coyote Cres, Wood Buffalo, AB T9K 0C7For SaleMLS ID #A2321903, Jennifer Fahey, Associate, Royal Lepage Benchmark. courtesy of Pillar9 System
- C$636,0004 bd4 ba1.4k sqft162 NE Chestnut Way, Wood Buffalo, AB T9K 0M7For SaleMLS ID #A2333795, Bryan Seredynski, Associate, Exp Realty. courtesy of Pillar9 System
- C$575,0004 bd4 ba1.7k sqft245 S Collicott Dr, Wood Buffalo, AB T9K 2W9For SaleMLS ID #A2333860, Jessica Curran, Associate, People 1st Realty . courtesy of Pillar9 System
- C$475,0004 bd3 ba1.6k sqft176 W Brett Dr, Wood Buffalo, AB T9K 2G6For SaleMLS ID #A2336627, Erin Ogren, Associate, Exp Realty. courtesy of Pillar9 System
- C$459,9004 bd3 ba938 sqft136 N Parry Cres, Wood Buffalo, AB T9K 0A4For SaleMLS ID #A2331291, Jeromy Laporte, Associate, Exp Realty. courtesy of Pillar9 System
- C$459,9004 bd4 ba1.6k sqft124 E Crown Creek Ln, Wood Buffalo, AB T9K 2V1For SaleMLS ID #A2319681, Joelle Fraser-Mcgaghey, Associate, People 1st Realty . courtesy of Pillar9 System
- C$489,9004 bd3 ba1.4k sqft138 W Rattlepan Creek Cres, Wood Buffalo, AB T9K 2V3For SaleMLS ID #A2322445, Sheila Green, Associate, Coldwell Banker United. courtesy of Pillar9 System
