Welcome to Unit 5, 100 Paish Place, located in the desirable community of Timberlea. This bi-level home offers over 900 square feet of functional living space with six bedrooms, making it an excellent choice for a growing family or first-time homebuyer. The main level features a modern white kitchen with black stainless steel appliances, a bright living room, three bedrooms, and a full bathroom. A sliding patio door provides access to the rear deck and good-sized yard, perfect for relaxing or entertaining. The fully developed basement offers three additional bedrooms and a central recreation area, providing plenty of extra space for the entire family. Conveniently located near schools, shopping, parks, and other amenities. Call today to schedule your personal showing!
For sale
C$379,900
100 E Paish Pl #5, Wood Buffalo, AB T9K 2W4
6beds
936sqft
Single Family Residence
Built in 2004
3,920 Square Feet Lot
$-- Zestimate®
C$406/sqft
C$97/mo HOA
What's special
Six bedroomsModern white kitchenBlack stainless steel appliancesSliding patio doorRear deckGood-sized yardFully developed basement
- 42 days
- 7
- 1
Zillow last checked:
Listing updated:
Listed by:
Jeromy Laporte, Associate,
Exp Realty
Source: courtesy of Pillar9 System,MLS®#: A2331004 Originating MLS®#: Fort McMurray
Originating MLS®#: Fort McMurrayFacts & features
Interior
Bedrooms & bathrooms
- Bedrooms: 6
- Bathrooms: 2
- Full bathrooms: 2
Bedroom
- Level: Main
- Dimensions: 9`2" x 9`10"
Bedroom
- Level: Main
- Dimensions: 9`2" x 11`10"
Other
- Level: Main
- Dimensions: 11`5" x 11`0"
Bedroom
- Level: Basement
- Dimensions: 8`5" x 15`3"
Bedroom
- Level: Basement
- Dimensions: 11`2" x 13`0"
Bedroom
- Level: Basement
- Dimensions: 11`4" x 14`4"
Other
- Level: Main
- Dimensions: 7`11" x 5`0"
Other
- Level: Basement
- Dimensions: 8`3" x 4`2"
Dining room
- Level: Main
- Dimensions: 9`9" x 11`6"
Other
- Level: Basement
- Dimensions: 7`10" x 3`0"
Game room
- Level: Basement
- Dimensions: 11`9" x 16`9"
Kitchen
- Level: Main
- Dimensions: 9`3" x 10`3"
Laundry
- Level: Basement
- Dimensions: 7`10" x 5`2"
Living room
- Level: Main
- Dimensions: 11`10" x 12`5"
Heating
- Forced Air
Cooling
- None
Appliances
- Included: Dishwasher, Microwave Hood Fan, Range, Refrigerator, Washer/Dryer
- Laundry: In Basement
Features
- Laminate Counters
- Flooring: Laminate
- Basement: Full
- Has fireplace: No
Interior area
- Total interior livable area: 936 sqft
Property
Parking
- Total spaces: 2
- Parking features: Parking Pad, None
- Has uncovered spaces: Yes
Features
- Levels: Bi-Level
- Stories: 1
- Patio & porch: Deck
- Exterior features: None
- Fencing: Fenced
- Frontage length: 0.00M 0`0"
Lot
- Size: 3,920 Square Feet
- Features: Front Yard
Details
- Parcel number: 113548956
- Zoning: R1S
Construction
Type & style
- Home type: SingleFamily
- Property subtype: Single Family Residence
Materials
- Vinyl Siding
- Foundation: Concrete Perimeter
- Roof: Asphalt Shingle
Condition
- New construction: No
- Year built: 2004
Community & HOA
Community
- Features: None
- Subdivision: Timberlea
HOA
- Has HOA: Yes
- Amenities included: None
- Services included: Snow Removal, Trash
- HOA fee: C$97 monthly
Location
- Region: Wood Buffalo
Financial & listing details
- Price per square foot: C$406/sqft
- Date on market: 7/21/2026
- Inclusions: N/A
Price history
Price history is unavailable.
Public tax history
Tax history is unavailable.
Climate risks
Neighborhood: T9K
Nearby schools
GreatSchools rating
No schools nearby
We couldn't find any schools near this home.
- C$459,9004 bd3 ba938 sqft136 N Parry Cres, Wood Buffalo, AB T9K0A4For Sale

- C$162,9002 bd2 ba1k sqft290 NW Plamondon Dr #201, Wood Buffalo, AB T9K0A5For Sale
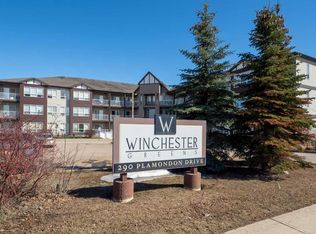
- C$159,9002 bd2 ba901 sqft290 NW Plamondon Dr #205, Wood Buffalo, AB T9K0A5For Sale

- C$565,0004 bd4 ba1.4k sqft213 S Parry Cres, Wood Buffalo, AB T9K2T5For Sale

Similar homes
- C$379,9005 bd2 ba1.2k sqft229 N Rainbow Creek Dr, Wood Buffalo, AB T9K 0G1For Sale
 MLS ID #A2322892, Jolene Gunn, Associate, People 1st Realty . courtesy of Pillar9 System
 - C$374,9004 bd4 ba1.3k sqft182 S McDougall Cres, Wood Buffalo, AB T9K 2P7For Sale
 MLS ID #A2302470, Jadene Spitzer, Associate, Re/Max Connect. courtesy of Pillar9 System
 - C$415,0004 bd4 ba1.3k sqft130 NW Saint Laurent Way, Wood Buffalo, AB T9K 2K2For Sale
 MLS ID #A2327695, Suzanne Anderson, Associate, Re/Max Connect. courtesy of Pillar9 System
 - C$459,9004 bd3 ba938 sqft136 N Parry Cres, Wood Buffalo, AB T9K 0A4For SaleMLS ID #A2331291, Jeromy Laporte, Associate, Exp Realty. courtesy of Pillar9 System
