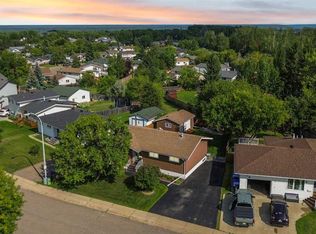
CUL-DE-SAC | 8,000+ SQ.FT. PIE-SHAPED LOT | DETACHED GARAGE 36x24 | 4 BEDROOMS Welcome to 130 Hillary Place, ideally situated in a quiet cul-de-sac on an impressive 8,000+ sq.ft. pie-shaped lot! This spacious 4-level split offers 4 bedrooms, 2 full bathrooms, a detached 36' x 24' garage, and plenty of outdoor space to enjoy. The main floor features a welcoming front living room with a cozy wood-burning fireplace. The updated kitchen offers soft-close cabinetry, quartz countertops, and ample workspace and storage. The kitchen remodel, along with the bathroom updates completed in 2012, adds both style and functionality to the home. Upstairs, you'll find three comfortable bedrooms along with a full 4 pc bathroom. The lower level provides additional living space with a fourth bedroom, second 3pc bathroom. The lower level offers a large rec space + den, laundry + utility room. The crawl space offers excellent additional storage for seasonal items and household needs. Outside, the oversized pie-shaped lot provides plenty of room for recreation, gardening, entertaining, and parking. The two-level deck is ideal for summer gatherings and connects nicely to the fully usable backyard. A natural gas BBQ line adds convenience for outdoor cooking, while the detached 36' x 24' garage provides exceptional space for vehicles, hobbies, and storage. Additional features include a low-maintenance stucco and brick exterior, shingles updated in 2013, both furnaces replaced in 2014, and central air conditioning. A fantastic opportunity to own a quaint home situated on an oversized lot and exceptional garage space in a desirable cul-de-sac location! Book your tour today!
For sale
C$439,900
130 S Hillary Pl, Wood Buffalo, AB T9H 3T6
4beds
1,095sqft
Single Family Residence
Built in 1976
7,840 Square Feet Lot
$-- Zestimate®
C$402/sqft
C$-- HOA
What's special
Quiet cul-de-sacCozy wood-burning fireplaceUpdated kitchenSoft-close cabinetryQuartz countertopsAmple workspace and storageThree comfortable bedrooms
- 18 hours
- 4
- 0
Zillow last checked:
Listing updated:
Listed by:
Lana Hulan, Associate,
Coldwell Banker United
Source: courtesy of Pillar9 System,MLS®#: A2341356 Originating MLS®#: Fort McMurray
Originating MLS®#: Fort McMurrayFacts & features
Interior
Bedrooms & bathrooms
- Bedrooms: 4
- Bathrooms: 2
- Full bathrooms: 2
Other
- Level: Second
- Dimensions: 11`7" x 11`6"
Bedroom
- Level: Second
- Dimensions: 10`0" x 8`6"
Bedroom
- Level: Second
- Dimensions: 13`5" x 8`1"
Bedroom
- Level: Third
- Dimensions: 10`2" x 13`2"
Other
- Level: Second
- Dimensions: 11`7" x 4`11"
Other
- Level: Third
- Dimensions: 5`6" x 7`5"
Den
- Level: Lower
- Dimensions: 9`4" x 10`0"
Dining room
- Level: Main
- Dimensions: 10`4" x 6`10"
Family room
- Level: Third
- Dimensions: 13`0" x 19`2"
Game room
- Level: Lower
- Dimensions: 12`3" x 21`7"
Kitchen
- Level: Main
- Dimensions: 9`11" x 14`10"
Living room
- Level: Main
- Dimensions: 13`0" x 15`2"
Heating
- Fireplace(s), Forced Air, Natural Gas
Cooling
- Central Air
Appliances
- Included: See Remarks
- Laundry: In Basement
Features
- See Remarks
- Flooring: Carpet, Linoleum, Tile
- Basement: Full
- Number of fireplaces: 1
- Fireplace features: Brick Facing, Living Room, Wood Burning
Interior area
- Total interior livable area: 1,095 sqft
- Finished area above ground: 1,043
- Finished area below ground: 1,014
Video & virtual tour
Property
Parking
- Total spaces: 3
- Parking features: Quad or More Detached
- Has garage: Yes
Features
- Levels: 4 Level Split
- Stories: 1
- Patio & porch: Deck
- Exterior features: BBQ gas line
- Fencing: Fenced
- Frontage length: 4.01M 13`2"
Lot
- Size: 7,840 Square Feet
- Features: Cul-De-Sac, Landscaped, Pie Shaped Lot
Details
- Parcel number: 113568962
- Zoning: R1
Construction
Type & style
- Home type: SingleFamily
- Property subtype: Single Family Residence
Materials
- Brick, Stucco
- Foundation: Concrete Perimeter
- Roof: Asphalt Shingle
Condition
- New construction: No
- Year built: 1976
Community & HOA
Community
- Features: Sidewalks, Street Lights
- Subdivision: Thickwood
HOA
- Has HOA: No
Location
- Region: Wood Buffalo
Financial & listing details
- Price per square foot: C$402/sqft
- Date on market: 8/31/2026
- Inclusions: Window Coverings, Fridge, Stove, Dishwasher, OTR Microwave, Washer, Dryer, Twin bed + mattress, Air Conditioner, Garage overhead opener + 1 remote.
Price history
Price history is unavailable.
Public tax history
Tax history is unavailable.
Climate risks
Neighborhood: T9H
Nearby schools
GreatSchools rating
No schools nearby
We couldn't find any schools near this home.
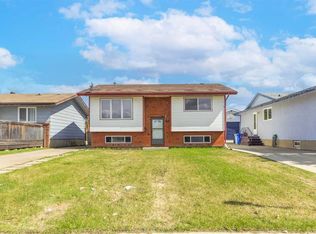
- C$460,0004 bd2 ba1k sqft114 NE Hilltop Cres, Wood Buffalo, AB T9H3V4For Sale
- C$295,9003 bd2 ba1.2k sqft121 E Erindale Rd, Wood Buffalo, AB T9H4N4For Sale

- C$399,9005 bd3 ba1.3k sqft193 NE Eymundson Rd, Wood Buffalo, AB T9H4N1For Sale

- C$354,8883 bd2 ba969 sqft162 W Elmore Dr, Wood Buffalo, AB T9H4N3For Sale
Similar homes
- C$460,0004 bd2 ba1k sqft114 NE Hilltop Cres, Wood Buffalo, AB T9H 3V4For SaleMLS ID #A2337461, Alecssa Cerbo, Associate, Royal Lepage Benchmark. courtesy of Pillar9 System
- C$459,9005 bd2 ba1k sqft110 N Becker Cres, Wood Buffalo, AB T9K 1M7For Sale
 MLS ID #A2340863, Jolene Gunn, Associate, People 1st Realty . courtesy of Pillar9 System
 - C$429,5004 bd3 ba1.2k sqft198 N Bird Cres, Wood Buffalo, AB T9H 4T3For Sale
 MLS ID #A2339681, Colin Hartigan, Broker, Coldwell Banker United. courtesy of Pillar9 System
 - C$423,9005 bd2 ba1.1k sqft102 NE Hinge Bay, Wood Buffalo, AB T9H 3W8For Sale
 MLS ID #A2332870, Melanie Galea, Associate, Re/Max Connect. courtesy of Pillar9 System
