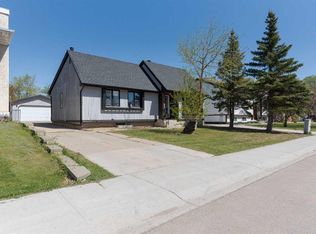
Welcome to 157 Torrie Crescent, a well-cared-for bungalow offering four bedrooms, a spacious finished basement, generous parking and an impressive heated 18 x 30 detached garage. Set in the established neighbourhood of Dickinsfield, known for its peaceful surroundings and wonderful neighbours, this inviting home combines comfortable family living with a turnkey interior and important updates, including brand-new shingles in 2026. The asphalt driveway provides parking for up to four vehicles and leads to the oversized, insulated and heated detached garage. This exceptional space is ideal for vehicles, recreational equipment, a workshop or additional storage. Inside, the main level is bright and welcoming, with laminate flooring throughout and no carpet. The walls were freshly painted in 2026, creating a light and neutral aesthetic. The eat-in kitchen offers an abundance of counter space and beautifully restained cabinetry. A peninsula provides additional space for meal preparation, while a dedicated coffee bar adds everyday convenience and extra storage. Stainless steel appliances complete the kitchen, which flows into the dining area with direct access to the back deck and yard for effortless indoor-outdoor entertaining. Three bedrooms are located on the main floor, all featuring new closet doors. The primary bedroom includes a private two-piece ensuite, while the main four-piece bathroom is enhanced by a skylight that fills the space with natural light. The finished basement offers even more room for the family to spread out. The carpet, baseboards and paint were updated in 2024, and the space has seen very little use since. New lighting brightens the generous family room, where a wood-burning fireplace and full brick feature wall create a warm and memorable focal point. A fourth bedroom, three-piece bathroom, laundry room with utility sink and substantial storage space complete this level. Outside, the backyard provides plenty of space to relax, garden or entertain. A back deck extends the living space outdoors, while two included garden sheds offer additional storage for seasonal items and yard equipment. With its functional bungalow layout, refreshed interior, valuable garage space and long list of practical features, 157 Torrie Crescent is a welcoming property with the flexibility to serve its next owners for years to come.
For sale
C$450,000
157 W Torrie Cres, Wood Buffalo, AB T9K 1J7
4beds
1,128sqft
Single Family Residence
Built in 1982
6,534 Square Feet Lot
$-- Zestimate®
C$399/sqft
C$-- HOA
What's special
Four bedroomsSpacious finished basementGenerous parkingLaminate flooring throughoutBeautifully restained cabinetryStainless steel appliances
- 37 days
- 10
- 2
Zillow last checked:
Listing updated:
Listed by:
Paige Cyr, Associate,
The Agency North Central Alberta
Source: courtesy of Pillar9 System,MLS®#: A2331504 Originating MLS®#: Fort McMurray
Originating MLS®#: Fort McMurrayFacts & features
Interior
Bedrooms & bathrooms
- Bedrooms: 4
- Bathrooms: 3
- Full bathrooms: 2
- 1/2 bathrooms: 1
Bedroom
- Level: Main
- Dimensions: 10`3" x 8`10"
Bedroom
- Level: Main
- Dimensions: 10`2" x 8`1"
Other
- Level: Main
- Dimensions: 13`1" x 10`9"
Bedroom
- Level: Basement
- Dimensions: 12`4" x 10`11"
Other
- Level: Main
- Dimensions: 7`9" x 4`11"
Other
- Level: Basement
- Dimensions: 4`11" x 11`1"
Other
- Level: Main
- Dimensions: 4`9" x 5`1"
Dining room
- Level: Main
- Dimensions: 13`1" x 8`11"
Other
- Level: Basement
- Dimensions: 13`2" x 17`5"
Game room
- Level: Basement
- Dimensions: 17`7" x 26`7"
Kitchen
- Level: Main
- Dimensions: 13`1" x 9`9"
Living room
- Level: Main
- Dimensions: 13`7" x 18`9"
Heating
- Forced Air
Cooling
- None
Appliances
- Included: Dishwasher, Garage Control(s), Microwave, Refrigerator, Stove(s), Washer/Dryer
- Laundry: In Basement, Laundry Room
Features
- Laminate Counters, No Smoking Home, Separate Entrance, Storage
- Flooring: Carpet, Laminate, Tile
- Windows: Vinyl Windows, Window Coverings
- Basement: Full
- Number of fireplaces: 1
- Fireplace features: Wood Burning
Interior area
- Total interior livable area: 1,128 sqft
- Finished area below ground: 1,055
Video & virtual tour
Property
Parking
- Total spaces: 7
- Parking features: Double Garage Detached, Driveway, Garage Door Opener, Heated Garage, Parking Pad
- Garage spaces: 2
- Has uncovered spaces: Yes
Features
- Levels: One
- Stories: 1
- Patio & porch: Deck
- Exterior features: Storage
- Fencing: Partial
- Frontage length: 4.89M 16`0"
Lot
- Size: 6,534 Square Feet
- Features: Back Yard, Front Yard, Standard Shaped Lot
Details
- Parcel number: 113610075
- Zoning: R1
Construction
Type & style
- Home type: SingleFamily
- Architectural style: Bungalow
- Property subtype: Single Family Residence
Materials
- Vinyl Siding
- Foundation: Concrete Perimeter
- Roof: Asphalt Shingle
Condition
- New construction: No
- Year built: 1982
Community & HOA
Community
- Features: Sidewalks, Street Lights
- Subdivision: Dickinsfield
HOA
- Has HOA: No
Location
- Region: Wood Buffalo
Financial & listing details
- Price per square foot: C$399/sqft
- Date on market: 7/24/2026
- Date available: 09/11/2026
- Inclusions: Garage Heater, Garden Shed x2, Mail keys x2.
Price history
Price history is unavailable.
Public tax history
Tax history is unavailable.
Climate risks
Neighborhood: T9K
Nearby schools
GreatSchools rating
No schools nearby
We couldn't find any schools near this home.
- C$424,9004 bd2 ba1k sqft177 NW Leigh Cres, Wood Buffalo, AB T9K1K2For Sale

- C$459,0005 bd3 ba1k sqft146 S McConachie Cres, Wood Buffalo, AB T9K1K7For Sale
- C$480,0004 bd3 ba1.2k sqft303 N Cornwall Dr, Wood Buffalo, AB T9K1G7For Sale

- C$875,0004 bd3 ba3.5k sqft118 SW Dickins Close, Wood Buffalo, AB T9K1X5For Sale

Similar homes
- C$424,9004 bd2 ba1k sqft177 NW Leigh Cres, Wood Buffalo, AB T9K 1K2For SaleMLS ID #A2336840, Lyn Pauls, Associate, Coldwell Banker United. courtesy of Pillar9 System
- C$429,5004 bd3 ba1.2k sqft198 N Bird Cres, Wood Buffalo, AB T9H 4T3For Sale
 MLS ID #A2339681, Colin Hartigan, Broker, Coldwell Banker United. courtesy of Pillar9 System
 - C$480,0004 bd3 ba1.2k sqft303 N Cornwall Dr, Wood Buffalo, AB T9K 1G7For SaleMLS ID #A2323552, Jennifer Fahey, Associate, Royal Lepage Benchmark. courtesy of Pillar9 System
- C$464,9004 bd2 ba1.2k sqft286 SW Kennedy Bay, Wood Buffalo, AB T9K 1P7For Sale
 MLS ID #A2334671, Colin Hartigan, Broker, Coldwell Banker United. courtesy of Pillar9 System
