Welcome to 112 Sandstone Lane, a fully developed home offering four bedrooms, three and a half bathrooms, central air conditioning, a separate basement entrance and a heated double detached garage. Located just steps from Stonecreek Village, this inviting property combines generous living space with a convenient location close to shopping, dining and everyday amenities, making it an excellent choice for families, first-time buyers or investors. The main floor offers a bright and comfortable living room with a large window overlooking the front porch. The kitchen features dark cabinetry, a breakfast bar and an adjoining dining area with plenty of room to gather. A two-piece bathroom and convenient main-floor laundry hookups complete this level. Upstairs, the spacious primary bedroom includes a walk-in closet and private three-piece ensuite. Two additional bedrooms and a full four-piece bathroom provide a functional layout for children, guests or a home office. The fully developed basement adds valuable versatility with its own separate entrance, a family room, kitchenette or wet bar, fourth bedroom, full bathroom and dedicated laundry room. This flexible space is well suited for older children, extended family, guests or anyone wanting additional privacy within the home. Outside, the fully fenced backyard features a deck and patio area, creating a comfortable setting for summer barbecues, outdoor dining or time spent relaxing. The heated double detached garage is an exceptional addition, offering ample room for vehicles, recreational equipment, storage or a workshop. With four bedrooms, multiple living spaces, a flexible basement layout and an impressive heated garage, 112 Sandstone Lane offers the space and functionality to adapt to a variety of lifestyles. Its convenient location near Stonecreek Village completes this well-rounded property.
For sale
C$480,000
112 E Sandstone Ln, Wood Buffalo, AB T9K 0S7
4beds
1,354sqft
Single Family Residence
Built in 2008
3,484 Square Feet Lot
$-- Zestimate®
C$354/sqft
C$-- HOA
What's special
- 1 day |
- 2 |
- 0 |
Zillow last checked:
Listing updated:
Listed by:
Paige Cyr, Associate,
The Agency North Central Alberta,
Samantha Morris, Associate,
The Agency North Central Alberta
Source: courtesy of Pillar9 System,MLS®#: A2339251 Originating MLS®#: Fort McMurray
Originating MLS®#: Fort McMurrayFacts & features
Interior
Bedrooms & bathrooms
- Bedrooms: 4
- Bathrooms: 4
- Full bathrooms: 3
- 1/2 bathrooms: 1
Other
- Level: Second
- Dimensions: 13`8" x 11`8"
Bedroom
- Level: Second
- Dimensions: 10`1" x 9`9"
Bedroom
- Level: Second
- Dimensions: 9`5" x 9`10"
Bedroom
- Level: Basement
- Dimensions: 8`7" x 11`4"
Other
- Level: Main
- Dimensions: 5`11" x 4`6"
Other
- Level: Second
- Dimensions: 9`1" x 5`0"
Other
- Level: Basement
- Dimensions: 8`7" x 5`0"
Other
- Level: Second
- Dimensions: 9`2" x 5`0"
Dining room
- Level: Main
- Dimensions: 12`9" x 8`8"
Family room
- Level: Basement
- Dimensions: 12`6" x 15`6"
Other
- Level: Basement
- Dimensions: 8`10" x 10`0"
Kitchen
- Level: Main
- Dimensions: 15`1" x 12`3"
Other
- Level: Basement
- Dimensions: 5`10" x 6`2"
Living room
- Level: Main
- Dimensions: 15`1" x 15`4"
Heating
- Forced Air
Cooling
- Central Air
Appliances
- Included: Dishwasher, Garage Control(s), Microwave, Refrigerator, Stove(s), Washer/Dryer
- Laundry: Laundry Room, Lower Level, Main Level, Multiple Locations
Features
- Breakfast Bar, Ceiling Fan(s), Kitchen Island, Open Floorplan, Pantry
- Flooring: Carpet, Linoleum
- Windows: Vinyl Windows, Window Coverings
- Basement: Full
- Has fireplace: No
Interior area
- Total interior livable area: 1,354 sqft
- Finished area above ground: 1,354
- Finished area below ground: 524
Video & virtual tour
Property
Parking
- Total spaces: 2
- Parking features: Alley Access, Double Garage Detached, Garage Door Opener, Garage Faces Rear, Heated Garage, Insulated
- Garage spaces: 2
- Has uncovered spaces: Yes
Features
- Levels: Two,2 Storey
- Stories: 1
- Patio & porch: Deck, Front Porch
- Exterior features: Private Yard
- Fencing: Fenced
- Frontage length: 2.84M 9`4"
Lot
- Size: 3,484 Square Feet
- Features: Back Yard, Front Yard, Interior Lot
Details
- Parcel number: 113507904
- Zoning: R1S
Construction
Type & style
- Home type: SingleFamily
- Property subtype: Single Family Residence
Materials
- Vinyl Siding
- Foundation: Concrete Perimeter
- Roof: Asphalt Shingle
Condition
- New construction: No
- Year built: 2008
Community & HOA
Community
- Features: Playground, Sidewalks, Street Lights
- Subdivision: Stonecreek
HOA
- Has HOA: No
Location
- Region: Wood Buffalo
Financial & listing details
- Price per square foot: C$354/sqft
- Date on market: 8/22/2026
- Inclusions: Basement Microwave, Garage heater.
Price history
Price history is unavailable.
Public tax history
Tax history is unavailable.
Climate risks
Neighborhood: T9K
Nearby schools
GreatSchools rating
No schools nearby
We couldn't find any schools near this home.
- C$654,9005 bd4 ba1.9k sqft205 NW Gravelstone Way, Wood Buffalo, AB T9K0S9For Sale

- C$474,9003 bd3 ba1.5k sqft181 W Siltstone Pl, Wood Buffalo, AB T9K0W6For Sale

- C$529,9006 bd5 ba1.9k sqft322 W Grosbeak Way, Wood Buffalo, AB T9K0L8For Sale
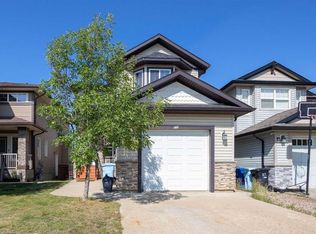
- C$520,0004 bd4 ba1.4k sqft249 NW Siltstone Pl, Wood Buffalo, AB T9K0W5For Sale

- C$154,9002 bd1 ba740 sqft248A NW Grosbeak Way #415, Wood Buffalo, AB T9K0V9For Sale
- C$449,8884 bd4 ba1.6k sqft253 E Grosbeak Way, Wood Buffalo, AB T9K0L8For Sale
- C$790,0007 bd4 ba2.1k sqft218 E Prospect Dr, Wood Buffalo, AB T9K0W7For Sale
- C$164,9002 bd1 ba739 sqft248B N Grosbeak Way #202, Wood Buffalo, AB T9K0V9For Sale
Similar homes
- C$488,0005 bd4 ba1.7k sqft164 S Fireweed Cres, Wood Buffalo, AB T9K 0J4For Sale
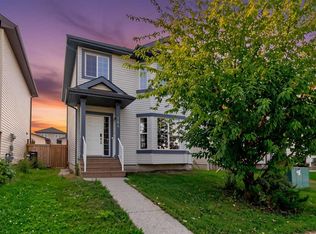 MLS ID #A2338716, Kristy Rosario De Graves, Associate, Exp Realty. courtesy of Pillar9 System
 - C$474,9003 bd3 ba1.5k sqft181 W Siltstone Pl, Wood Buffalo, AB T9K 0W6For SaleMLS ID #A2337222, Ty Ekroth, Broker, Re/Max Connect. courtesy of Pillar9 System
- C$469,8885 bd4 ba1.6k sqft229 W Heritage Dr, Wood Buffalo, AB T9K 0X9For Sale
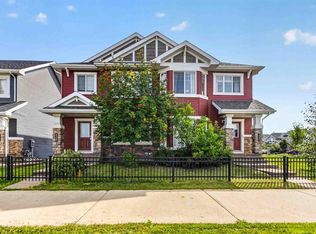 MLS ID #A2338881, Lisa Hartigan, Associate, Coldwell Banker United. courtesy of Pillar9 System
 - C$499,9005 bd4 ba1.6k sqft175 S Loutit Rd, Wood Buffalo, AB T9K 0L6For Sale
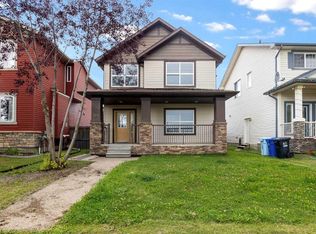 MLS ID #A2337126, Fatima Mian, Associate Broker, Re/Max Connect. courtesy of Pillar9 System
 - C$459,9004 bd3 ba1k sqft157 SE Rogers Cres, Wood Buffalo, AB T9H 2W7For SaleMLS ID #A2338818, Asad Hidayat, Associate, Exp Realty. courtesy of Pillar9 System
- C$498,0006 bd3 ba1.4k sqft337 E Diefenbaker Dr, Wood Buffalo, AB T9K 2K1For SaleMLS ID #A2338414, Cait Mills, Associate, Royal Lepage Benchmark. courtesy of Pillar9 System
- C$479,9004 bd4 ba1.6k sqft132 N Crane Rise, Wood Buffalo, AB T9K 0R6For SaleMLS ID #A2323931, Jennifer Fahey, Associate, Royal Lepage Benchmark. courtesy of Pillar9 System
- C$475,0004 bd4 ba1.4k sqft124 SW Fox Cres, Wood Buffalo, AB T9K 0C2For SaleMLS ID #A2331114, Paige Cyr, Associate, The Agency North Central Alberta. courtesy of Pillar9 System
- C$515,0004 bd3 ba1.3k sqft168 SW Lightbown Way, Wood Buffalo, AB T9K 2R3For SaleMLS ID #A2337324, William Clarke, Associate, Re/Max Connect. courtesy of Pillar9 System
- C$449,9005 bd4 ba1.5k sqft181 SW Grouse Way, Wood Buffalo, AB T9K 0L6For SaleMLS ID #A2328855, Fatima Mian, Associate Broker, Re/Max Connect. courtesy of Pillar9 System
- C$558,5005 bd3 ba1.2k sqft104 NW Dickey Bay, Wood Buffalo, AB T9K 2L4For SaleMLS ID #A2338898, Colin Hartigan, Broker, Coldwell Banker United. courtesy of Pillar9 System
- C$459,9004 bd3 ba938 sqft136 N Parry Cres, Wood Buffalo, AB T9K 0A4For SaleMLS ID #A2331291, Jeromy Laporte, Associate, Exp Realty. courtesy of Pillar9 System
- C$475,0004 bd3 ba1.4k sqft198 NW Fox Cres, Wood Buffalo, AB T9K 0C1For SaleMLS ID #A2321742, Suzanne Anderson, Associate, Re/Max Connect. courtesy of Pillar9 System
- C$559,9005 bd4 ba1.6k sqft117 NW Chalifour St, Wood Buffalo, AB T9K 2Y3For SaleMLS ID #A2339206, Bryan Seredynski, Associate, Exp Realty. courtesy of Pillar9 System
- C$480,0003 bd3 ba1.3k sqft312 SW Diefenbaker Dr, Wood Buffalo, AB T9K 2K1For SaleMLS ID #A2337660, Victoria Huntley, Associate, Coldwell Banker United. courtesy of Pillar9 System
- C$460,0004 bd4 ba1.6k sqft128 W Coyote Cres, Wood Buffalo, AB T9K 0C7For SaleMLS ID #A2334339, Paige Cyr, Associate, The Agency North Central Alberta. courtesy of Pillar9 System
- C$475,0004 bd3 ba1.6k sqft176 W Brett Dr, Wood Buffalo, AB T9K 2G6For SaleMLS ID #A2336627, Erin Ogren, Associate, Exp Realty. courtesy of Pillar9 System
- C$520,0004 bd4 ba1.4k sqft249 NW Siltstone Pl, Wood Buffalo, AB T9K 0W5For SaleMLS ID #A2321457, Naomi Smart, Associate, People 1st Realty . courtesy of Pillar9 System
- C$489,9004 bd3 ba1.4k sqft138 W Rattlepan Creek Cres, Wood Buffalo, AB T9K 2V3For SaleMLS ID #A2322445, Sheila Green, Associate, Coldwell Banker United. courtesy of Pillar9 System
- C$489,9005 bd4 ba1.5k sqft221 NW Rainbow Creek Dr, Wood Buffalo, AB T9K 0C3For SaleMLS ID #A2327491, Kathy Bowers, Broker, 3% Realty Fort Mcmurray. courtesy of Pillar9 System
