EXCEPTIONAL EAGLE RIDGE LIVING WITH OVER 2500 SQ FT OF LIVING SPACE SITUATED NEXT TO A GREENSPACE AND PARK WITH A GARAGE AND EXTRA PARKING PAD! Welcome to 253 Grosbeak Way, an affordable fully finished 2-storey with 4 bedrooms and 4 baths, perfectly presented with brand-new Luxury Vinyl Plank flooring on the main level, great design, and a functional family layout, situated next to green space and park. Step inside this spacious home, 9 ft ceilings, and oversized windows, filling the entire living space with natural light. The front great room features a corner gas fireplace that features the new LVP flooring, which extends through the entire main level. The generously sized kitchen offers loads of cabinets and a wrap-around eat-up breakfast bar. This space also offers an oversized dining room, giving tons of space for those large family dinners and entertaining. Plus, there is a garden door that leads to your rear deck and a landscaped and fenced yard. This main level is complete with a 2 pc powder room. The upper level offers 3 bedrooms, a primary bedroom with a full ensuite, and an upgraded closet with built-in shelving. The fully finished basement is a great space to watch hockey games in your family room, plus you have a large 4th bedroom and a full bathroom. Other updates include a new hot water tank in 2024, fresh paint throughout in recent years, and central a/c. The exterior of the home offers a detached garage, a great-sized yard, and parking for 2 additional cars. This is a great opportunity to own at an affordable price in a perfect location in walking distance to shopping, restaurants, schools and more. Call today for your personal tour.
For sale
C$449,888
253 E Grosbeak Way, Wood Buffalo, AB T9K 0L8
4beds
1,620sqft
Semi Detached (Half Duplex)
Built in 2008
-- sqft lot
$-- Zestimate®
C$278/sqft
C$-- HOA
What's special
Wrap-around eat-up breakfast barLandscaped and fenced yardDetached garageGreat-sized yard
- 59 days
- 8
- 0
Zillow last checked:
Listing updated:
Listed by:
Lisa Hartigan, Associate,
Coldwell Banker United
Source: courtesy of Pillar9 System,MLS®#: A2326013 Originating MLS®#: Fort McMurray
Originating MLS®#: Fort McMurrayFacts & features
Interior
Bedrooms & bathrooms
- Bedrooms: 4
- Bathrooms: 4
- Full bathrooms: 3
- 1/2 bathrooms: 1
Bedroom
- Level: Upper
- Dimensions: 11`0" x 14`3"
Bedroom
- Level: Upper
- Dimensions: 11`7" x 13`10"
Other
- Level: Upper
- Dimensions: 14`8" x 11`11"
Bedroom
- Level: Basement
- Dimensions: 13`3" x 13`1"
Other
- Level: Main
- Dimensions: 8`11" x 5`5"
Other
- Level: Upper
- Dimensions: 8`0" x 5`0"
Other
- Level: Basement
- Dimensions: 8`5" x 4`8"
Other
- Level: Upper
- Dimensions: 8`11" x 5`0"
Heating
- Forced Air, Natural Gas
Cooling
- Central Air
Appliances
- Included: Dishwasher, Microwave, Refrigerator, Stove(s), Washer/Dryer
- Laundry: In Basement
Features
- Breakfast Bar, Built-in Features, See Remarks, Storage
- Flooring: Carpet, Linoleum
- Basement: Full
- Number of fireplaces: 1
- Fireplace features: Gas, Great Room, Mantle
- Common walls with other units/homes: 1 Common Wall
Interior area
- Total interior livable area: 1,620 sqft
- Finished area above ground: 1,621
- Finished area below ground: 766
Video & virtual tour
Property
Parking
- Total spaces: 3
- Parking features: Insulated, Single Garage Detached
- Garage spaces: 1
Features
- Levels: Two,2 Storey
- Stories: 1
- Patio & porch: Deck
- Exterior features: Private Yard
- Fencing: Fenced
- Frontage length: 9.22M 30`3"
Lot
- Size: 3,484 Square Feet
- Features: Back Yard, Front Yard, Garden, Landscaped, Lawn
Details
- Parcel number: 113549090
- Zoning: R2
Construction
Type & style
- Home type: MultiFamily
- Property subtype: Semi Detached (Half Duplex)
- Attached to another structure: Yes
Materials
- Vinyl Siding
- Foundation: Concrete Perimeter
- Roof: Asphalt Shingle
Condition
- New construction: No
- Year built: 2008
Community & HOA
Community
- Features: Other, Park, Playground, Sidewalks, Street Lights
- Subdivision: Eagle Ridge
HOA
- Has HOA: No
Location
- Region: Wood Buffalo
Financial & listing details
- Price per square foot: C$278/sqft
- Date on market: 7/3/2026
- Inclusions: Fridge, stove, dishwasher, washer, dryer, OTR microwave, garage door opener, blinds, central a/c
Price history
Price history is unavailable.
Public tax history
Tax history is unavailable.
Climate risks
Neighborhood: T9K
Nearby schools
GreatSchools rating
No schools nearby
We couldn't find any schools near this home.
- C$154,9002 bd1 ba740 sqft248A NW Grosbeak Way #415, Wood Buffalo, AB T9K0V9For Sale

- C$529,9006 bd5 ba1.9k sqft322 W Grosbeak Way, Wood Buffalo, AB T9K0L8For Sale
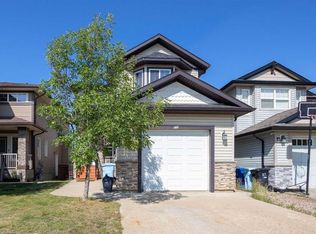
- C$164,9002 bd1 ba739 sqft248B N Grosbeak Way #202, Wood Buffalo, AB T9K0V9For Sale

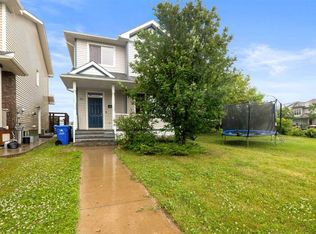
- C$449,9005 bd4 ba1.5k sqft181 SW Grouse Way, Wood Buffalo, AB T9K0L6For Sale
Similar homes
- C$399,9003 bd4 ba1.5k sqft163 E Merganser Cres, Wood Buffalo, AB T9K 0S5For Sale
 MLS ID #A2340542, Jeromy Laporte, Associate, Exp Realty. courtesy of Pillar9 System
 - C$449,9005 bd4 ba1.5k sqft181 SW Grouse Way, Wood Buffalo, AB T9K 0L6For SaleMLS ID #A2328855, Fatima Mian, Associate Broker, Re/Max Connect. courtesy of Pillar9 System
- C$439,9003 bd3 ba1.5k sqft176 NW Hawthorn Way, Wood Buffalo, AB T9K 0P2For Sale
 MLS ID #A2339340, Jennifer Fahey, Associate, Royal Lepage Benchmark. courtesy of Pillar9 System
 - C$469,8885 bd4 ba1.6k sqft229 W Heritage Dr, Wood Buffalo, AB T9K 0X9For Sale
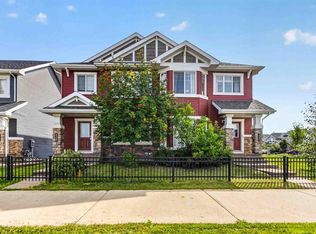 MLS ID #A2338881, Lisa Hartigan, Associate, Coldwell Banker United. courtesy of Pillar9 System
