At nearly 1,600 sqft, this beautifully maintained Parsons Creek home offers the space and finish buyers want, plus air conditioning, upstairs laundry, a separate basement entrance and a fully fenced yard - without condo fees. The seller is the original owner and only occupied the house in 2017, despite the year built being 2013. Built by Cherrywood, this well-maintained 2-storey home offers exceptional value in the beautiful community of Parsons Creek! A welcoming front porch leads into a bright, open-concept main floor featuring fresh paint, 9' ceilings, a tiled front entry, a spacious living room with an electric fireplace and added privacy thanks to the mature tree out front, hardwood flooring, plus a smart thermostat for modern convenience. The beautiful kitchen is designed for both everyday living and entertaining with a large island featuring a breakfast bar, stainless steel appliances, abundant cabinetry and a walk-in pantry, while the main floor is completed by a dining room, convenient 2-piece bathroom, and a tiled rear entry. Upstairs, the spacious primary bedroom features a huge walk-in closet with custom wooden built-ins, and a private ensuite with tile flooring and a tub/shower combination. Two additional bedrooms, a full bathroom with another tub/shower combo, and an upstairs laundry room with shelving complete the upper level. The unfinished basement offers excellent future potential with a separate entrance, rough-in plumbing, two windows, and fibre optic internet already in place. Outside, you will appreciate the fully fenced backyard with a generous two-tier deck, natural gas BBQ hook-up, a great-sized yard for kids and pets, a stone pathway leading to the back gate, and room to park two vehicles behind the fence off the back alley (with RMWB approval, there is room to explore a future garage). Central air conditioning, added in 2018, keeps the home comfortable all summer long. Ideally located in the family-friendly community of Parsons Creek, you will enjoy nearby walking and biking pathways, two schools, parks, and one of Fort McMurray's most popular playgrounds featuring a spray park and skateboard park/pump track. Commuters will appreciate the quick access to Highway 63 and the work sites, while exciting future commercial development at Parsons Creek Town Centre, including a Walmart Supercentre and the region's first Winners/HomeSens, will bring even more shopping and amenities to the neighbourhood, making this an outstanding place to call home.
For sale
C$409,900
445 E Heritage Dr, Wood Buffalo, AB T9K 0Z8
3beds
1,573sqft
Semi Detached (Half Duplex)
Built in 2013
-- sqft lot
$-- Zestimate®
C$260/sqft
C$-- HOA
What's special
Air conditioningUpstairs laundryFully fenced yardWelcoming front porchBright open-concept main floorFresh paintTiled front entry
- 62 days
- 3
- 0
Zillow last checked:
Listing updated:
Listed by:
Breanna Albrecht, Associate,
Re/Max First
Source: courtesy of Pillar9 System,MLS®#: A2325971 Originating MLS®#: Calgary
Originating MLS®#: CalgaryFacts & features
Interior
Bedrooms & bathrooms
- Bedrooms: 3
- Bathrooms: 3
- Full bathrooms: 2
- 1/2 bathrooms: 1
Bedroom
- Level: Upper
- Dimensions: 9`9" x 10`9"
Bedroom
- Level: Upper
- Dimensions: 9`6" x 13`1"
Other
- Level: Upper
- Dimensions: 15`8" x 14`6"
Other
- Level: Main
- Dimensions: 5`5" x 4`11"
Other
- Level: Upper
- Dimensions: 9`6" x 5`0"
Other
- Level: Upper
- Dimensions: 9`6" x 4`11"
Dining room
- Level: Main
- Dimensions: 13`8" x 7`8"
Kitchen
- Level: Main
- Dimensions: 19`6" x 13`8"
Living room
- Level: Main
- Dimensions: 15`10" x 14`6"
Walk in closet
- Level: Upper
- Dimensions: 6`0" x 7`11"
Heating
- Forced Air, Natural Gas
Cooling
- Central Air
Appliances
- Included: Dishwasher, Dryer, Microwave, Refrigerator, Stove(s), Washer
- Laundry: Upper Level
Features
- Bathroom Rough-in, Breakfast Bar, Central Vacuum, Kitchen Island, Open Floorplan, Pantry, Separate Entrance, Storage, Sump Pump(s), Walk-In Closet(s)
- Flooring: Carpet, Ceramic Tile, Hardwood
- Windows: Vinyl Windows, Window Coverings
- Basement: Full
- Number of fireplaces: 1
- Fireplace features: Electric, Living Room
- Common walls with other units/homes: 1 Common Wall
Interior area
- Total interior livable area: 1,573 sqft
- Finished area above ground: 1,573
Property
Parking
- Total spaces: 2
- Parking features: Alley Access, Off Street, Parking Pad, Side By Side
- Has uncovered spaces: Yes
Features
- Levels: Two,2 Storey
- Stories: 1
- Entry location: Ground
- Patio & porch: Deck, Front Porch
- Exterior features: BBQ gas line, Fire Pit, Private Entrance, Private Yard
- Fencing: Fenced
- Frontage length: 7.78M 25`6"
Lot
- Size: 3,484 Square Feet
- Features: Back Lane, Back Yard, Front Yard, Landscaped, Lawn, Rectangular Lot
Details
- Parcel number: 113630603
- Zoning: ND
Construction
Type & style
- Home type: MultiFamily
- Property subtype: Semi Detached (Half Duplex)
- Attached to another structure: Yes
Materials
- Vinyl Siding, Wood Frame
- Foundation: Concrete Perimeter
- Roof: Asphalt
Condition
- New construction: No
- Year built: 2013
Details
- Builder name: Cherrywood
Community & HOA
Community
- Features: Park, Playground, Sidewalks, Street Lights
- Subdivision: Parsons North
HOA
- Has HOA: No
Location
- Region: Wood Buffalo
Financial & listing details
- Price per square foot: C$260/sqft
- Date on market: 7/2/2026
- Date available: 10/16/2026
- Inclusions: Fridge, stove, microwave, dishwasher, washer & dryer, all window coverings, air conditioner, central vacuum and attachments, electric fireplace (as is), remote for fireplace, smart thermostat, key pads on front and back doors, fire pit
Price history
Price history is unavailable.
Public tax history
Tax history is unavailable.
Climate risks
Neighborhood: T9K
Nearby schools
GreatSchools rating
No schools nearby
We couldn't find any schools near this home.

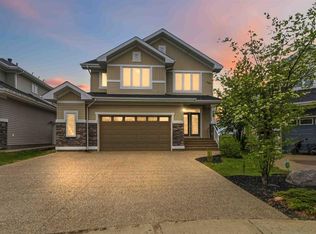
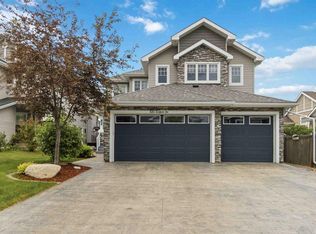
Similar homes
- C$399,9003 bd4 ba1.5k sqft163 E Merganser Cres, Wood Buffalo, AB T9K 0S5For Sale
 MLS ID #A2340542, Jeromy Laporte, Associate, Exp Realty. courtesy of Pillar9 System
 - C$469,8885 bd4 ba1.6k sqft229 W Heritage Dr, Wood Buffalo, AB T9K 0X9For Sale
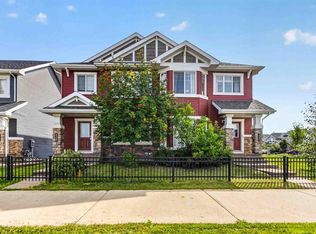 MLS ID #A2338881, Lisa Hartigan, Associate, Coldwell Banker United. courtesy of Pillar9 System
 - C$449,8884 bd4 ba1.6k sqft253 E Grosbeak Way, Wood Buffalo, AB T9K 0L8For Sale
 MLS ID #A2326013, Lisa Hartigan, Associate, Coldwell Banker United. courtesy of Pillar9 System
 - C$549,9004 bd4 ba1.7k sqft245 S Collicott Dr, Wood Buffalo, AB T9K 2W9For Sale
 MLS ID #A2333860, Jessica Curran, Associate, People 1st Realty . courtesy of Pillar9 System
