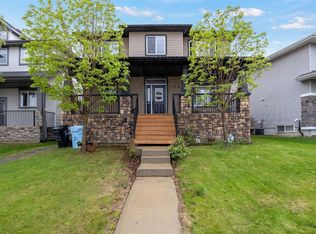
Imagine waving goodbye to your children as they walk to one of two nearby elementary schools while you settle into your bright, sophisticated living room—this is the lifestyle this gorgeous 4-bedroom, 3.5-bathroom townhouse/condo offers. This fully developed two-story residence showcases contemporary finishes throughout, including rich mocha floors, a sleek modern fireplace, and a chef's kitchen appointed with stainless steel appliances, abundant cabinetry, and a generous island with breakfast bar. The thoughtfully designed main level flows seamlessly from the elegant dining nook to your private, fully fenced yard— with artificial grass - the perfect sanctuary for entertaining or simply enjoying peaceful moments. Upstairs, discover a spacious primary suite featuring a large walk-in closet, a fantastic ensuite with his and hers sinks, and a separate shower that transforms your daily routine into an indulgent escape. Beyond the home's exceptional interior, this property offers modern convenience and value. The detached 22x22 double garage provides ample storage and workspace, is heated and has a 2 car concrete driveway, while the fully finished basement with separate entrance presents incredible flexibility—whether you're welcoming a live-in caregiver, creating a guest retreat, or exploring rental income potential. This versatile space includes its own wet bar, living area, bedroom with ensuite, making it a fun place for the kids or for extended living. Nestled in a thriving community of Eagle Ridge, surrounded by green space, a serene pond, and scenic walking trails, this townhouse / condo combines the comfort of functional family living with the peace of mind every first-time buyer deserves. Here, you're not just purchasing a home; you're investing in a lifestyle where family, comfort, and sophistication converge. Walk to all amenities, movie theatre, Tim Hortons, shopping & more. Bonus: Central Air Conditioning, Heated Garage, Water Softener with water filtration system, hot water on demand and more ... Call today to view. (Exterior measurements 1627SF above grade)
For sale
C$469,900
300 W Sparrow Hawk Dr #19, Wood Buffalo, AB T9K 0Y6
4beds
1,567sqft
Townhouse
Built in 2012
-- sqft lot
$-- Zestimate®
C$300/sqft
C$530/mo HOA
What's special
Rich mocha floorsSleek modern fireplaceStainless steel appliancesAbundant cabinetryElegant dining nookPrivate fully fenced yardArtificial grass
- 2 days
- 0
- 0
Zillow last checked:
Listing updated:
Listed by:
Suzanne Anderson, Associate,
Re/Max Connect
Source: courtesy of Pillar9 System,MLS®#: A2341712 Originating MLS®#: Fort McMurray
Originating MLS®#: Fort McMurrayFacts & features
Interior
Bedrooms & bathrooms
- Bedrooms: 4
- Bathrooms: 4
- Full bathrooms: 3
- 1/2 bathrooms: 1
Bedroom
- Level: Second
- Dimensions: 9`9" x 10`3"
Bedroom
- Level: Second
- Dimensions: 10`0" x 9`5"
Other
- Level: Second
- Dimensions: 13`0" x 14`11"
Bedroom
- Level: Basement
- Dimensions: 11`11" x 14`2"
Other
- Level: Main
Other
- Level: Second
Other
- Level: Second
Other
- Level: Basement
Dining room
- Level: Main
- Dimensions: 9`11" x 13`6"
Eat in kitchen
- Level: Main
- Dimensions: 8`8" x 13`8"
Family room
- Level: Basement
- Dimensions: 17`0" x 19`1"
Laundry
- Level: Second
Laundry
- Level: Basement
Living room
- Level: Main
- Dimensions: 16`0" x 15`4"
Walk in closet
- Level: Second
- Dimensions: 4`1" x 6`0"
Walk in closet
- Level: Second
- Dimensions: 9`9" x 4`8"
Heating
- Forced Air, Natural Gas
Cooling
- Central Air
Appliances
- Included: See Remarks
- Laundry: In Basement, Upper Level
Features
- Breakfast Bar, Double Vanity, High Ceilings, Kitchen Island, No Smoking Home, Open Floorplan
- Flooring: Laminate
- Basement: Full
- Number of fireplaces: 1
- Fireplace features: Electric
- Common walls with other units/homes: 2+ Common Walls
Interior area
- Total interior livable area: 1,567 sqft
Video & virtual tour
Property
Parking
- Total spaces: 4
- Parking features: Double Garage Detached, Driveway, See Remarks
- Garage spaces: 2
- Has uncovered spaces: Yes
Features
- Levels: Two,2 Storey
- Stories: 1
- Patio & porch: Deck, Front Porch
- Exterior features: None
- Fencing: Fenced
- Frontage length: 0.00M 0`0"
Lot
- Features: Back Lane, Low Maintenance Landscape
Details
- Parcel number: 113650199
- Zoning: R3
Construction
Type & style
- Home type: Townhouse
- Property subtype: Townhouse
Materials
- See Remarks
- Foundation: Concrete Perimeter
- Roof: Asphalt Shingle
Condition
- New construction: No
- Year built: 2012
Community & HOA
Community
- Features: Playground, Sidewalks, Street Lights
- Subdivision: Eagle Ridge
HOA
- Has HOA: Yes
- Amenities included: None
- Services included: Common Area Maintenance, Insurance
- HOA fee: C$530 monthly
Location
- Region: Wood Buffalo
Financial & listing details
- Price per square foot: C$300/sqft
- Date on market: 9/1/2026
- Inclusions: fridge, stove, dishwasher washer/dryer x 2, microwave, central a/c, heater in garage, shelving in garage, all window blinds
Price history
Price history is unavailable.
Public tax history
Tax history is unavailable.
Climate risks
Neighborhood: T9K
Nearby schools
GreatSchools rating
No schools nearby
We couldn't find any schools near this home.


Similar homes
- C$479,9004 bd4 ba1.6k sqft132 N Crane Rise, Wood Buffalo, AB T9K 0R6For Sale
 MLS ID #A2323931, Jennifer Fahey, Associate, Royal Lepage Benchmark. courtesy of Pillar9 System
 - C$445,9003 bd3 ba1.8k sqft208 E Sparrow Hawk Dr #5, Wood Buffalo, AB T9K 0Y8For Sale
 MLS ID #A2302036, Tj Campbell, Associate, Royal Lepage Benchmark. courtesy of Pillar9 System
 - C$449,8884 bd4 ba1.6k sqft253 E Grosbeak Way, Wood Buffalo, AB T9K 0L8For Sale
 MLS ID #A2326013, Lisa Hartigan, Associate, Coldwell Banker United. courtesy of Pillar9 System
 - C$489,0005 bd4 ba1.6k sqft175 S Loutit Rd, Wood Buffalo, AB T9K 0L6For Sale
 MLS ID #A2337126, Fatima Mian, Associate Broker, Re/Max Connect. courtesy of Pillar9 System
