Welcome to 249 Siltstone Place, where there's room for everyone in this thoughtfully designed Stratford-built home, from the attached heated garage to the walk out basement, no details have been overlooked. Coming through the main entrance, there is a two piece powder room tucked away on your way through the mudroom to the garage. The functional kitchen is open to the living and dining areas and comes with a black stainless appliance package, as well as a convenient corner pantry for extra storage. The dining room opens through large patio doors to a sizable deck, and is also connected to the walk-out area with a set of exterior stairs. Heading upstairs, the primary suite comes well equipped with its own walk-through en-suite into the walk-in closet. The surprise of the show is the bonus space atop the stairs, large enough for a lounging area, a movie night, or just extra office space if needed! The top floor is competed by two more bedrooms, a 4 piece main bath and a top floor laundry area. The basement comes ready to utilize as you need, with a separate entrance, a 4th bedroom, a 4 piece bathroom, and the rough in's are already there for a kitchen/wet bar/laundry space. All these features, as well as elevated fixtures, hot water on demand, central air, and a skip and jump to shopping, entertainment, recreation and schools, make this Stone Creek property really stand out.
For sale
C$520,000
249 NW Siltstone Pl, Wood Buffalo, AB T9K 0W5
4beds
1,443sqft
Single Family Residence
Built in 2017
3,484 Square Feet Lot
$-- Zestimate®
C$360/sqft
C$-- HOA
What's special
Attached heated garageWalk out basementTwo piece powder roomBlack stainless appliance packageSizable deckTop floor laundry areaElevated fixtures
- 76 days
- 6
- 0
Zillow last checked:
Listing updated:
Listed by:
Naomi Smart, Associate,
People 1st Realty
Source: courtesy of Pillar9 System,MLS®#: A2321457 Originating MLS®#: Fort McMurray
Originating MLS®#: Fort McMurrayFacts & features
Interior
Bedrooms & bathrooms
- Bedrooms: 4
- Bathrooms: 4
- Full bathrooms: 3
- 1/2 bathrooms: 1
Other
- Level: Second
- Dimensions: 12`10" x 11`3"
Bedroom
- Level: Second
- Dimensions: 11`2" x 9`5"
Bedroom
- Level: Second
- Dimensions: 11`4" x 9`5"
Bedroom
- Level: Basement
- Dimensions: 10`0" x 8`7"
Other
- Level: Main
- Dimensions: 5`1" x 4`11"
Other
- Level: Second
- Dimensions: 8`1" x 5`0"
Other
- Level: Basement
- Dimensions: 7`0" x 5`0"
Other
- Level: Second
- Dimensions: 4`9" x 7`10"
Bonus room
- Level: Second
- Dimensions: 10`4" x 10`8"
Dining room
- Level: Main
- Dimensions: 8`0" x 8`1"
Foyer
- Level: Main
- Dimensions: 10`4" x 7`7"
Game room
- Level: Basement
- Dimensions: 11`5" x 18`5"
Kitchen
- Level: Main
- Dimensions: 10`6" x 8`1"
Living room
- Level: Main
- Dimensions: 11`5" x 11`8"
Mud room
- Level: Main
- Dimensions: 8`5" x 7`8"
Storage
- Level: Basement
- Dimensions: 8`3" x 7`11"
Walk in closet
- Level: Second
- Dimensions: 4`0" x 5`0"
Heating
- Forced Air
Cooling
- Central Air
Appliances
- Included: Dishwasher, Garage Control(s), Microwave Hood Fan, Refrigerator, Stove(s), Washer/Dryer
- Laundry: Upper Level
Features
- Breakfast Bar, Built-in Features, Central Vacuum, Kitchen Island, Separate Entrance, Walk-In Closet(s), Wet Bar
- Flooring: Carpet, Hardwood, Laminate, Tile
- Windows: Window Coverings
- Basement: Full
- Number of fireplaces: 2
- Fireplace features: Electric, Gas
Interior area
- Total interior livable area: 1,443 sqft
Property
Parking
- Total spaces: 3
- Parking features: Concrete, Parking Pad, Single Garage Attached
- Attached garage spaces: 1
- Has uncovered spaces: Yes
Features
- Levels: Two,2 Storey
- Stories: 1
- Patio & porch: Deck, Patio
- Exterior features: Balcony
- Fencing: Fenced
- Frontage length: 0.00M 0`0"
Lot
- Size: 3,484 Square Feet
- Features: Gentle Sloping, Sloped Down
Details
- Parcel number: 102174091
- Zoning: R2
Construction
Type & style
- Home type: SingleFamily
- Property subtype: Single Family Residence
Materials
- Concrete, Vinyl Siding, Wood Frame
- Foundation: Concrete Perimeter
- Roof: Asphalt Shingle
Condition
- New construction: No
- Year built: 2017
Details
- Builder name: Stratford Homes
Community & HOA
Community
- Features: Park, Playground
- Subdivision: Stonecreek
HOA
- Has HOA: No
Location
- Region: Wood Buffalo
Financial & listing details
- Price per square foot: C$360/sqft
- Date on market: 6/19/2026
- Inclusions: All TV mounts and two TV's included, Napoleon Gas BBQ, and Gazebo on back deck
Price history
Price history is unavailable.
Public tax history
Tax history is unavailable.
Climate risks
Neighborhood: T9K
Nearby schools
GreatSchools rating
No schools nearby
We couldn't find any schools near this home.
- C$474,9003 bd3 ba1.5k sqft181 W Siltstone Pl, Wood Buffalo, AB T9K0W6For Sale

- C$179,0004,791 sqft208 Gravelstone Rd, Wood Buffalo, AB T9K0X1Lot/Land
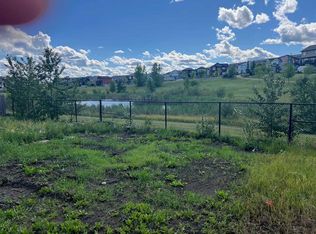
- C$654,9005 bd4 ba1.9k sqft205 NW Gravelstone Way, Wood Buffalo, AB T9K0S9For Sale

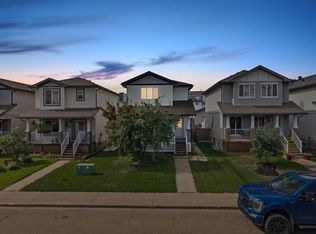
- C$480,0004 bd4 ba1.3k sqft112 E Sandstone Ln, Wood Buffalo, AB T9K0S7For Sale
Similar homes
- C$474,9003 bd3 ba1.5k sqft181 W Siltstone Pl, Wood Buffalo, AB T9K 0W6For SaleMLS ID #A2337222, Ty Ekroth, Broker, Re/Max Connect. courtesy of Pillar9 System
- C$515,0004 bd3 ba1.3k sqft168 SW Lightbown Way, Wood Buffalo, AB T9K 2R3For Sale
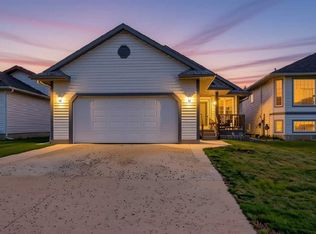 MLS ID #A2337324, William Clarke, Associate, Re/Max Connect. courtesy of Pillar9 System
 - C$565,0004 bd4 ba1.4k sqft213 S Parry Cres, Wood Buffalo, AB T9K 2T5For Sale
 MLS ID #A2336246, Kristi Kennedy, Associate, Coldwell Banker United. courtesy of Pillar9 System
 - C$488,0005 bd4 ba1.7k sqft164 S Fireweed Cres, Wood Buffalo, AB T9K 0J4For Sale
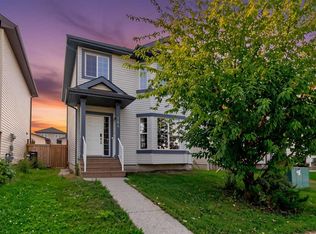 MLS ID #A2338716, Kristy Rosario De Graves, Associate, Exp Realty. courtesy of Pillar9 System
