Tucked away in Lakewood Estates, 168 Lightbown Way is a spacious bungalow designed to make family life easier. Close to schools, parks, splash park, and everyday amenities, this home offers three bedrooms on the main floor, a fully finished basement, an attached garage, and plenty of space to grow into. The welcoming front porch adds charm to the home’s great curb appeal and creates an idyllic spot for a morning coffee or a little fresh air at the end of the day. Inside, the attached garage provides direct access to a functional mudroom with a dedicated laundry room (washer and dryer replaced in 2020). Vaulted ceilings and hardwood floors give the open concept living and dining areas a bright, spacious feel. The generous kitchen offers plenty of room to cook and gather, with a corner pantry, additional dining nook, fridge, stove and microwave replaced in 2019, and a new dishwasher in 2025. Three main floor bedrooms add to the family-friendly layout, including a generous primary bedroom with its own ensuite. Downstairs, the fully finished basement is a standout. There’s a dedicated gym space, home office, additional bedroom, full bathroom, recreation room, and extra storage. Whether you need space for working from home, guests, workouts, movie nights, or growing kids, this level gives you plenty of flexibility. Outside, a large deck extends your living space through the warmer months and overlooks the fully fenced backyard. There’s room for kids and pets to play, summer barbecues, patio furniture, and evenings spent outside with family and friends. With its family-friendly layout, impressive amount of finished living space, attached garage, functional storage, and a Lakewood Estates location close to so much of what families use every day, this home is designed for real life. There’s space to be together, space to have your own corner, and plenty of room to grow into for years to come.
For sale
C$515,000
168 SW Lightbown Way, Wood Buffalo, AB T9K 2R3
4beds
1,387sqft
Single Family Residence
Built in 2003
4,791 Square Feet Lot
$-- Zestimate®
C$371/sqft
C$-- HOA
What's special
Welcoming front porchGreat curb appealAttached garageDedicated laundry roomVaulted ceilingsHardwood floorsGenerous kitchen
- 2 days |
- 4 |
- 0 |
Zillow last checked:
Listing updated:
Listed by:
William Clarke, Associate,
Re/Max Connect
Source: courtesy of Pillar9 System,MLS®#: A2337324 Originating MLS®#: Fort McMurray
Originating MLS®#: Fort McMurrayFacts & features
Interior
Bedrooms & bathrooms
- Bedrooms: 4
- Bathrooms: 3
- Full bathrooms: 3
Bedroom
- Level: Main
- Dimensions: 10`11" x 8`10"
Bedroom
- Level: Main
- Dimensions: 10`11" x 9`11"
Other
- Level: Main
- Dimensions: 14`4" x 15`7"
Bedroom
- Level: Basement
- Dimensions: 14`8" x 10`10"
Other
- Level: Main
- Dimensions: 4`11" x 8`1"
Other
- Level: Basement
- Dimensions: 9`1" x 5`3"
Other
- Level: Main
- Dimensions: 5`1" x 9`8"
Breakfast nook
- Level: Main
- Dimensions: 11`2" x 6`9"
Dining room
- Level: Main
- Dimensions: 11`2" x 6`2"
Exercise room
- Level: Basement
- Dimensions: 15`1" x 14`11"
Foyer
- Level: Main
- Dimensions: 9`11" x 8`9"
Other
- Level: Basement
- Dimensions: 9`8" x 3`3"
Game room
- Level: Basement
- Dimensions: 14`8" x 20`9"
Kitchen
- Level: Main
- Dimensions: 11`2" x 14`1"
Living room
- Level: Main
- Dimensions: 15`5" x 14`11"
Office
- Level: Basement
- Dimensions: 9`10" x 11`9"
Storage
- Level: Basement
- Dimensions: 15`4" x 5`9"
Heating
- Fireplace(s), Forced Air, Natural Gas
Cooling
- None
Appliances
- Included: Dishwasher, Dryer, Microwave, Refrigerator, Stove(s), Washer
- Laundry: Main Level
Features
- Ceiling Fan(s), Central Vacuum, Kitchen Island, Vaulted Ceiling(s)
- Flooring: Carpet, Hardwood, Linoleum, Tile
- Basement: Full
- Number of fireplaces: 1
- Fireplace features: Gas
Interior area
- Total interior livable area: 1,387 sqft
Property
Parking
- Total spaces: 4
- Parking features: Double Garage Attached, Driveway
- Attached garage spaces: 2
- Has uncovered spaces: Yes
Features
- Levels: Bi-Level
- Stories: 1
- Entry location: Ground
- Patio & porch: Deck, Front Porch
- Exterior features: Other, Storage
- Fencing: Fenced
- Frontage length: 12.22M 40`1"
Lot
- Size: 4,791 Square Feet
- Features: Landscaped
Details
- Parcel number: 113570211
- Zoning: R1
Construction
Type & style
- Home type: SingleFamily
- Architectural style: Bungalow
- Property subtype: Single Family Residence
Materials
- Vinyl Siding
- Foundation: Concrete Perimeter
- Roof: Asphalt Shingle
Condition
- New construction: No
- Year built: 2003
Community & HOA
Community
- Features: Playground, Sidewalks
- Subdivision: Timberlea
HOA
- Has HOA: No
Location
- Region: Wood Buffalo
Financial & listing details
- Price per square foot: C$371/sqft
- Date on market: 8/14/2026
- Inclusions: See Attached Addendum
Price history
Price history is unavailable.
Public tax history
Tax history is unavailable.
Climate risks
Neighborhood: T9K
Nearby schools
GreatSchools rating
No schools nearby
We couldn't find any schools near this home.
- C$619,9007 bd3 ba1.5k sqft209 E Laffont Bay, Wood Buffalo, AB T9K2R3For Sale

- C$144,9002 bd2 ba1.3k sqft200 NW Lougheed Dr #7108, Wood Buffalo, AB T9K2W3For Sale

- C$379,9004 bd3 ba1k sqft153 NW Leitner Gate, Wood Buffalo, AB T9K2M4For Sale

- C$520,0004 bd3 ba1.4k sqft222 S Berens Pl, Wood Buffalo, AB T9K2C4For Sale

- C$--2 bd-- ba-- sqft200 Lougheed Dr #1105, Wood Buffalo, AB T9K2W3Off Market
- C$---- bd-- ba-- sqft200 Lougheed Dr #1300, Wood Buffalo, AB T9K2W3Off Market
- C$--2 bd2 ba-- sqft200 Lougheed Dr #6103, Wood Buffalo, AB T9K2W3Off Market
- C$--2 bd2 ba-- sqft200 Lougheed Dr #1406, Wood Buffalo, AB T9K2W3Off Market
Similar homes
- C$515,0005 bd2 ba1.4k sqft189 SE Ball Pl, Wood Buffalo, AB T9K 2A6For Sale
 MLS ID #A2336903, Ria Dickason, Associate, Coldwell Banker United. courtesy of Pillar9 System
 - C$480,0003 bd3 ba1.3k sqft312 SW Diefenbaker Dr, Wood Buffalo, AB T9K 2K1For Sale
 MLS ID #A2337660, Victoria Huntley, Associate, Coldwell Banker United. courtesy of Pillar9 System
 - C$475,0004 bd3 ba1.6k sqft176 W Brett Dr, Wood Buffalo, AB T9K 2G6For Sale
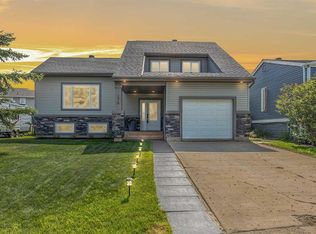 MLS ID #A2336627, Erin Ogren, Associate, Exp Realty. courtesy of Pillar9 System
 - C$499,9005 bd4 ba1.6k sqft175 S Loutit Rd, Wood Buffalo, AB T9K 0L6For Sale
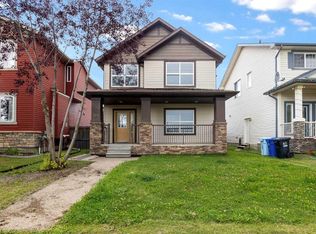 MLS ID #A2337126, Fatima Mian, Associate Broker, Re/Max Connect. courtesy of Pillar9 System
 - C$520,0004 bd3 ba1.4k sqft222 S Berens Pl, Wood Buffalo, AB T9K 2C4For SaleMLS ID #A2330362, Brehanna Smith, Associate, Exp Realty. courtesy of Pillar9 System
- C$439,9004 bd3 ba1k sqft102 NW Dominion Dr, Wood Buffalo, AB T9K 2N2For SaleMLS ID #A2336562, Suzanne Anderson, Associate, Re/Max Connect. courtesy of Pillar9 System
- C$474,9003 bd3 ba1.5k sqft181 W Siltstone Pl, Wood Buffalo, AB T9K 0W6For SaleMLS ID #A2337222, Ty Ekroth, Broker, Re/Max Connect. courtesy of Pillar9 System
- C$574,9004 bd4 ba1.4k sqft213 S Parry Cres, Wood Buffalo, AB T9K 2T5For SaleMLS ID #A2336246, Kristi Kennedy, Associate, Coldwell Banker United. courtesy of Pillar9 System
- C$599,9004 bd3 ba1.5k sqft245 N Crown Creek Ln, Wood Buffalo, AB T9K 2T9For SaleMLS ID #A2335382, Jadene Spitzer, Associate, Re/Max Connect. courtesy of Pillar9 System
- C$619,9007 bd3 ba1.5k sqft209 E Laffont Bay, Wood Buffalo, AB T9K 2R3For SaleMLS ID #A2324697, Jeromy Laporte, Associate, Exp Realty. courtesy of Pillar9 System
- C$539,9004 bd3 ba1.3k sqft141 S Eglert Dr, Wood Buffalo, AB T9K 1V3For SaleMLS ID #A2332914, Tatum Fitton, Associate, Comfree. courtesy of Pillar9 System
- C$615,0004 bd3 ba1.7k sqft104 NW Killdeer Way, Wood Buffalo, AB T9K 0P8For SaleMLS ID #A2336573, Suzanne Anderson, Associate, Re/Max Connect. courtesy of Pillar9 System
- C$529,9004 bd3 ba1.4k sqft134 NW Rattlepan Creek Cres, Wood Buffalo, AB T9K 2V3For SaleMLS ID #A2322150, Fatima Mian, Associate Broker, Re/Max Connect. courtesy of Pillar9 System
- C$439,9005 bd4 ba1.6k sqft169 NW Crabapple Way, Wood Buffalo, AB T9K 0N1For SaleMLS ID #A2337181, Suzanne Anderson, Associate, Re/Max Connect. courtesy of Pillar9 System
- C$544,0004 bd4 ba1.9k sqft117 N Barber Dr, Wood Buffalo, AB T9K 2E3For SaleMLS ID #A2327830, Joelle Fraser-Mcgaghey, Associate, People 1st Realty . courtesy of Pillar9 System
- C$489,9004 bd3 ba1.4k sqft138 W Rattlepan Creek Cres, Wood Buffalo, AB T9K 2V3For SaleMLS ID #A2322445, Sheila Green, Associate, Coldwell Banker United. courtesy of Pillar9 System
- C$509,9005 bd4 ba1.6k sqft189 NE Brooks Pl, Wood Buffalo, AB T9K 2E6For SaleMLS ID #A2306749, Alecssa Cerbo, Associate, Royal Lepage Benchmark. courtesy of Pillar9 System
- C$530,0005 bd3 ba1.6k sqft173 S Coyote Cres, Wood Buffalo, AB T9K 0C7For SaleMLS ID #A2332171, Colin Hartigan, Broker, Coldwell Banker United. courtesy of Pillar9 System
- C$459,9004 bd4 ba1.6k sqft124 E Crown Creek Ln, Wood Buffalo, AB T9K 2V1For SaleMLS ID #A2319681, Joelle Fraser-Mcgaghey, Associate, People 1st Realty . courtesy of Pillar9 System
- C$689,9005 bd3 ba1.3k sqft188 E Pinnacle Pl, Wood Buffalo, AB T9K 0E3For SaleMLS ID #A2337182, Melanie Galea, Associate, Re/Max Connect. courtesy of Pillar9 System
