Welcome to 209 Laffont Bay, a rare opportunity to own a spacious bi-level in the heart of Timberlea offering over 1,500 sq. ft. of living space on an impressive 10,000 sq. ft. lot. With 7 bedrooms, this home provides incredible flexibility for large families, multi-generational living, or anyone needing extra space. The bright main floor welcomes you with a spacious living room featuring a beautiful bay window that fills the home with natural light. The open-concept kitchen offers an abundance of cabinetry and workspace, while the adjoining breakfast nook is highlighted by a cozy gas fireplace, creating the perfect place to gather with family and friends. Downstairs you'll find 4 additional bedrooms, laundry, and a separate entrance. The lower level was designed with future potential in mind, as the kitchen was never installed, leaving a fantastic opportunity for the next owner to customize the space to suit their needs Step outside to enjoy the oversized backyard, complete with a massive deck, a sunken hot tub, and plenty of room for kids, pets, entertaining, or future outdoor projects. The attached garage and front driveway provide ample parking and convenience. Located in one of Timberlea's most desirable neighbourhoods, you're just minutes from schools, parks, shopping, walking trails, and all the amenities families love. If you've been searching for a home with space, flexibility, and an incredible lot in a fantastic location, 209 Laffont Bay is one you won't want to miss.
For sale
C$619,900
209 E Laffont Bay, Wood Buffalo, AB T9K 2R3
7beds
1,550sqft
Single Family Residence
Built in 2003
10,018 Square Feet Lot
$-- Zestimate®
C$400/sqft
C$-- HOA
What's special
Spacious bi-levelBright main floorBeautiful bay windowNatural lightOpen-concept kitchenAdjoining breakfast nookCozy gas fireplace
- 60 days |
- 4 |
- 0 |
Zillow last checked:
Listing updated:
Listed by:
Jeromy Laporte, Associate,
Exp Realty
Source: courtesy of Pillar9 System,MLS®#: A2324697 Originating MLS®#: Fort McMurray
Originating MLS®#: Fort McMurrayFacts & features
Interior
Bedrooms & bathrooms
- Bedrooms: 7
- Bathrooms: 3
- Full bathrooms: 3
Bedroom
- Level: Main
- Dimensions: 8`9" x 9`11"
Bedroom
- Level: Main
- Dimensions: 9`6" x 10`0"
Other
- Level: Main
- Dimensions: 11`11" x 13`0"
Bedroom
- Level: Basement
- Dimensions: 11`3" x 9`3"
Bedroom
- Level: Basement
- Dimensions: 9`11" x 12`9"
Bedroom
- Level: Basement
- Dimensions: 10`8" x 12`9"
Bedroom
- Level: Basement
- Dimensions: 12`4" x 19`3"
Other
- Level: Main
- Dimensions: 8`0" x 7`7"
Other
- Level: Basement
- Dimensions: 7`6" x 7`5"
Other
- Level: Main
- Dimensions: 5`8" x 7`9"
Breakfast nook
- Level: Main
- Dimensions: 8`6" x 6`5"
Dining room
- Level: Main
- Dimensions: 18`4" x 12`2"
Family room
- Level: Main
- Dimensions: 11`2" x 16`1"
Foyer
- Level: Main
- Dimensions: 7`2" x 4`2"
Other
- Level: Basement
- Dimensions: 3`7" x 5`1"
Game room
- Level: Basement
- Dimensions: 18`3" x 12`9"
Kitchen
- Level: Main
- Dimensions: 10`5" x 16`1"
Kitchen
- Level: Basement
- Dimensions: 16`5" x 19`3"
Living room
- Level: Main
- Dimensions: 13`0" x 15`11"
Heating
- Forced Air
Cooling
- Central Air
Appliances
- Included: Dishwasher, Microwave Hood Fan, Refrigerator, Stove(s), Washer/Dryer
- Laundry: In Basement
Features
- Laminate Counters
- Flooring: Carpet, Laminate
- Windows: Window Coverings
- Basement: Full
- Number of fireplaces: 1
- Fireplace features: Gas
Interior area
- Total interior livable area: 1,550 sqft
Property
Parking
- Total spaces: 4
- Parking features: Double Garage Attached
- Attached garage spaces: 2
Features
- Levels: Bi-Level
- Stories: 1
- Patio & porch: Deck
- Exterior features: Private Yard
- Fencing: Fenced
- Frontage length: 0.00M 0`0"
Lot
- Size: 10,018 Square Feet
- Features: Pie Shaped Lot
Details
- Parcel number: 102209784
- Zoning: R1
Construction
Type & style
- Home type: SingleFamily
- Property subtype: Single Family Residence
Materials
- Vinyl Siding
- Foundation: Concrete Perimeter
- Roof: Asphalt Shingle
Condition
- New construction: No
- Year built: 2003
Community & HOA
Community
- Features: None
- Subdivision: Timberlea
HOA
- Has HOA: No
Location
- Region: Wood Buffalo
Financial & listing details
- Price per square foot: C$400/sqft
- Date on market: 6/26/2026
- Inclusions: SHED / HOT TUB
Price history
Price history is unavailable.
Public tax history
Tax history is unavailable.
Climate risks
Neighborhood: T9K
Nearby schools
GreatSchools rating
No schools nearby
We couldn't find any schools near this home.
- C$515,0004 bd3 ba1.3k sqft168 SW Lightbown Way, Wood Buffalo, AB T9K2R3For Sale
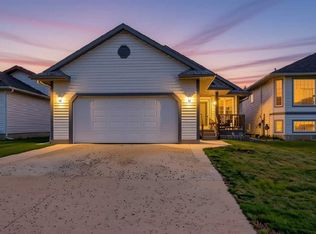
- C$144,9002 bd2 ba1.3k sqft200 NW Lougheed Dr #7108, Wood Buffalo, AB T9K2W3For Sale

- C$--2 bd-- ba-- sqft200 Lougheed Dr #1105, Wood Buffalo, AB T9K2W3Off Market

- C$---- bd-- ba-- sqft200 Lougheed Dr #1300, Wood Buffalo, AB T9K2W3Off Market
- C$--2 bd2 ba-- sqft200 Lougheed Dr #6103, Wood Buffalo, AB T9K2W3Off Market
- C$--2 bd2 ba-- sqft200 Lougheed Dr #1406, Wood Buffalo, AB T9K2W3Off Market
- C$---- bd-- ba-- sqft200 Lougheed Dr #6100, Wood Buffalo, AB T9K2W3Off Market
- C$---- bd-- ba-- sqft200 Lougheed Dr #1309, Wood Buffalo, AB T9K2W3Off Market
Similar homes
- C$515,0004 bd3 ba1.3k sqft168 SW Lightbown Way, Wood Buffalo, AB T9K 2R3For SaleMLS ID #A2337324, William Clarke, Associate, Re/Max Connect. courtesy of Pillar9 System
- C$558,5004 bd3 ba1.2k sqft104 NW Dickey Bay, Wood Buffalo, AB T9K 2L4For Sale
 MLS ID #A2338898, Colin Hartigan, Broker, Coldwell Banker United. courtesy of Pillar9 System
 - C$599,9004 bd3 ba1.5k sqft245 N Crown Creek Ln, Wood Buffalo, AB T9K 2T9For Sale
 MLS ID #A2335382, Jadene Spitzer, Associate, Re/Max Connect. courtesy of Pillar9 System
 - C$619,9005 bd3 ba1.6k sqft128 NE Dogwood Ln, Wood Buffalo, AB T9K 0G8For Sale
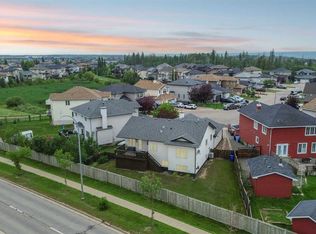 MLS ID #A2333759, Alecssa Cerbo, Associate, Royal Lepage Benchmark. courtesy of Pillar9 System
 - C$570,0006 bd5 ba2k sqft240 N Comeau Cres, Wood Buffalo, AB T9K 2X6For SaleMLS ID #A2339226, Paige Cyr, Associate, The Agency North Central Alberta. courtesy of Pillar9 System
- C$615,0004 bd3 ba1.7k sqft104 NW Killdeer Way, Wood Buffalo, AB T9K 0P8For SaleMLS ID #A2336573, Suzanne Anderson, Associate, Re/Max Connect. courtesy of Pillar9 System
- C$498,0006 bd3 ba1.4k sqft337 E Diefenbaker Dr, Wood Buffalo, AB T9K 2K1For SaleMLS ID #A2338414, Cait Mills, Associate, Royal Lepage Benchmark. courtesy of Pillar9 System
- C$520,0004 bd3 ba1.4k sqft222 S Berens Pl, Wood Buffalo, AB T9K 2C4For SaleMLS ID #A2330362, Brehanna Smith, Associate, Exp Realty. courtesy of Pillar9 System
- C$574,8885 bd3 ba1.4k sqft443 SE Pacific Cres, Wood Buffalo, AB T9K 0E4For SaleMLS ID #A2333624, Lisa Hartigan, Associate, Coldwell Banker United. courtesy of Pillar9 System
- C$539,9005 bd3 ba1.3k sqft177 E Swanson Cres, Wood Buffalo, AB T9K 2V9For SaleMLS ID #A2332306, Jadene Spitzer, Associate, Re/Max Connect. courtesy of Pillar9 System
- C$599,0006 bd4 ba1.9k sqft248 W Hawthorn Way, Wood Buffalo, AB T9K 0T2For SaleMLS ID #A2321593, Brehanna Smith, Associate, Exp Realty. courtesy of Pillar9 System
- C$610,0005 bd4 ba1.7k sqft521 NE Walnut Cres, Wood Buffalo, AB T9K 0M9For SaleMLS ID #A2335619, Alyssa Thomson, Associate, The Agency North Central Alberta. courtesy of Pillar9 System
- C$636,0004 bd4 ba1.4k sqft162 NE Chestnut Way, Wood Buffalo, AB T9K 0M7For SaleMLS ID #A2333795, Bryan Seredynski, Associate, Exp Realty. courtesy of Pillar9 System
- C$544,0004 bd4 ba1.9k sqft117 N Barber Dr, Wood Buffalo, AB T9K 2E3For SaleMLS ID #A2327830, Joelle Fraser-Mcgaghey, Associate, People 1st Realty . courtesy of Pillar9 System
- C$515,0005 bd2 ba1.4k sqft189 SE Ball Pl, Wood Buffalo, AB T9K 2A6For SaleMLS ID #A2336903, Ria Dickason, Associate, Coldwell Banker United. courtesy of Pillar9 System
- C$689,9005 bd3 ba1.3k sqft188 E Pinnacle Pl, Wood Buffalo, AB T9K 0E3For SaleMLS ID #A2337182, Melanie Galea, Associate, Re/Max Connect. courtesy of Pillar9 System
- C$654,9005 bd4 ba1.9k sqft205 NW Gravelstone Way, Wood Buffalo, AB T9K 0S9For SaleMLS ID #A2325636, Suzanne Anderson, Associate, Re/Max Connect. courtesy of Pillar9 System
- C$565,0005 bd3 ba1.2k sqft249 SW Fox Cres, Wood Buffalo, AB T9K 0C2For SaleMLS ID #A2328097, Jolene Gunn, Associate, People 1st Realty . courtesy of Pillar9 System
- C$594,8885 bd4 ba1.8k sqft153 E Trillium Rd, Wood Buffalo, AB T9K 0H4For SaleMLS ID #A2316865, Lisa Hartigan, Associate, Coldwell Banker United. courtesy of Pillar9 System
- C$564,9006 bd3 ba1.6k sqft227 B N Warren Rd, Wood Buffalo, AB T9H 5J9For SaleMLS ID #A2323409, Jadene Spitzer, Associate, Re/Max Connect. courtesy of Pillar9 System
