Welcome to 248 Hawthorn Way! Recently painted from top to bottom and featuring brand-new vinyl plank flooring throughout the main level (2026), this spacious 6-bedroom home offers incredible versatility for large families, multigenerational living, or those looking for mortgage-helping income potential. The main floor boasts a bright and functional layout with vaulted ceilings, large windows, and multiple living spaces. At the front of the home, you'll find a formal living and dining area, perfect for hosting family gatherings and special occasions. Toward the back, the cozy family room features a stunning floor-to-ceiling stone fireplace and opens seamlessly to the kitchen, complete with granite countertops, stainless steel appliances, espresso cabinetry, a glass tile backsplash, and a large corner pantry. The main level also includes two generously sized bedrooms, a full bathroom, and convenient laundry. Upstairs, the private primary retreat offers vaulted ceilings, a walk-in closet, and a 4-piece ensuite with a relaxing corner jetted tub. The lower level is what truly sets this home apart. In addition to a bedroom, bathroom, and living area connected to the main home, there is also a separate-entry legal suite featuring 2 bedrooms, 1 bathroom, a kitchen, living room, and brand-new washer and dryer (2026). Whether you're looking to offset your mortgage, accommodate extended family, or add to your investment portfolio, this setup provides exceptional flexibility. Outside, you'll appreciate the fully fenced backyard, large deck, attached double garage, ample parking, stucco exterior, and attractive custom stone accents. Offering space, functionality, and income potential all under one roof, this is a home you won't want to miss. Book your private showing today!
For sale
C$599,000
248 W Hawthorn Way, Wood Buffalo, AB T9K 0T2
6beds
1,926sqft
Single Family Residence
Built in 2010
4,356 Square Feet Lot
$-- Zestimate®
C$311/sqft
C$-- HOA
What's special
Bright and functional layoutVaulted ceilingsLarge windowsMultiple living spacesCozy family roomStunning floor-to-ceiling stone fireplaceStainless steel appliances
- 75 days
- 4
- 0
Zillow last checked:
Listing updated:
Listed by:
Brehanna Smith, Associate,
Exp Realty
Source: courtesy of Pillar9 System,MLS®#: A2321593 Originating MLS®#: Fort McMurray
Originating MLS®#: Fort McMurrayFacts & features
Interior
Bedrooms & bathrooms
- Bedrooms: 6
- Bathrooms: 4
- Full bathrooms: 4
Bedroom
- Level: Main
- Dimensions: 12`2" x 10`1"
Bedroom
- Level: Main
- Dimensions: 13`7" x 11`3"
Other
- Level: Second
- Dimensions: 11`3" x 19`6"
Bedroom
- Level: Basement
- Dimensions: 10`1" x 15`1"
Bedroom
- Level: Basement
- Dimensions: 9`11" x 12`10"
Bedroom
- Level: Basement
- Dimensions: 11`3" x 15`1"
Other
- Level: Main
- Dimensions: 5`0" x 8`10"
Other
- Level: Basement
- Dimensions: 5`6" x 9`8"
Other
- Level: Basement
- Dimensions: 5`4" x 7`11"
Other
- Level: Second
- Dimensions: 6`6" x 11`11"
Breakfast nook
- Level: Main
- Dimensions: 8`6" x 15`5"
Dining room
- Level: Main
- Dimensions: 11`11" x 9`3"
Other
- Level: Basement
- Dimensions: 7`11" x 9`2"
Game room
- Level: Basement
- Dimensions: 9`8" x 16`7"
Kitchen
- Level: Main
- Dimensions: 12`0" x 15`5"
Kitchen
- Level: Basement
- Dimensions: 12`0" x 18`2"
Laundry
- Level: Main
- Dimensions: 10`1" x 5`0"
Living room
- Level: Main
- Dimensions: 10`4" x 18`6"
Heating
- Forced Air
Cooling
- None
Appliances
- Included: See Remarks
- Laundry: Lower Level, Main Level, Multiple Locations
Features
- Granite Counters, High Ceilings, No Animal Home, See Remarks
- Flooring: Carpet, Ceramic Tile
- Basement: Full
- Number of fireplaces: 1
- Fireplace features: Gas
Interior area
- Total interior livable area: 1,926 sqft
Video & virtual tour
Property
Parking
- Total spaces: 4
- Parking features: Double Garage Attached
- Attached garage spaces: 4
Features
- Levels: Bi-Level,Modified Bi-Level
- Stories: 1
- Patio & porch: Balcony(s)
- Exterior features: Other
- Fencing: Fenced
- Frontage length: 0.00M 0`0"
Lot
- Size: 4,356 Square Feet
- Features: Back Yard, See Remarks
Details
- Parcel number: 102132906
- Zoning: R1
Construction
Type & style
- Home type: SingleFamily
- Property subtype: Single Family Residence
Materials
- Stucco
- Foundation: Concrete Perimeter
- Roof: Asphalt
Condition
- New construction: No
- Year built: 2010
Community & HOA
Community
- Features: Sidewalks
- Subdivision: Timberlea
HOA
- Has HOA: No
Location
- Region: Wood Buffalo
Financial & listing details
- Price per square foot: C$311/sqft
- Date on market: 6/18/2026
- Date available: 09/24/2026
- Inclusions: FRIDGE X2, Dishwasher, STOVE X2, MICROWAVE X2, WASHER DRYER X2.
Price history
Price history is unavailable.
Public tax history
Tax history is unavailable.
Climate risks
Neighborhood: T9K
Nearby schools
GreatSchools rating
No schools nearby
We couldn't find any schools near this home.
- C$439,9003 bd3 ba1.5k sqft176 NW Hawthorn Way, Wood Buffalo, AB T9K0P2For Sale

- C$319,9003 bd2 ba1.5k sqft125 NW Elm St, Wood Buffalo, AB T9K0J9For Sale

- C$636,0004 bd4 ba1.4k sqft162 NE Chestnut Way, Wood Buffalo, AB T9K0M7For Sale

- C$519,9006 bd4 ba1.8k sqft104 NE Walnut Cres, Wood Buffalo, AB T9K0N6For Sale

Similar homes
- C$610,0005 bd4 ba1.7k sqft521 NE Walnut Cres, Wood Buffalo, AB T9K 0M9For Sale
 MLS ID #A2335619, Alyssa Thomson, Associate, The Agency North Central Alberta. courtesy of Pillar9 System
 - C$609,9004 bd3 ba1.4k sqft164 NE Pitcher Cres, Wood Buffalo, AB T9K 0G9For Sale
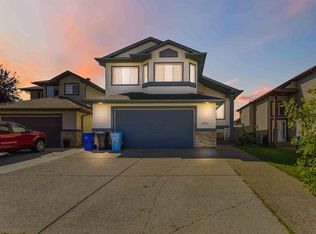 MLS ID #A2339272, Krystal Jessome, Associate, Coldwell Banker United. courtesy of Pillar9 System
 - C$589,9006 bd3 ba1.5k sqft178 S Laffont Way, Wood Buffalo, AB T9K 2R3For Sale
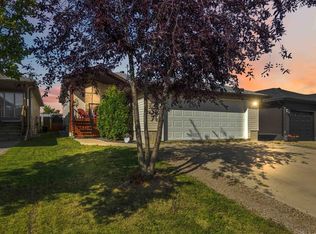 MLS ID #A2339280, Krystal Jessome, Associate, Coldwell Banker United. courtesy of Pillar9 System
 - C$594,8885 bd4 ba1.8k sqft153 E Trillium Rd, Wood Buffalo, AB T9K 0H4For Sale
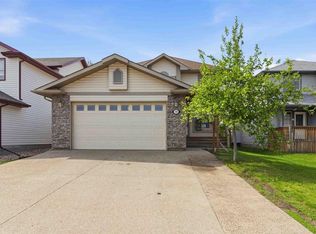 MLS ID #A2316865, Lisa Hartigan, Associate, Coldwell Banker United. courtesy of Pillar9 System
