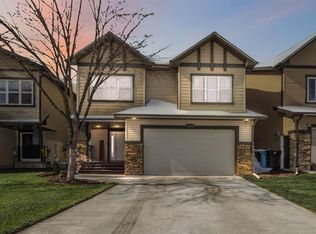
Welcome to this beautifully maintained two-storey home in the highly sought-after community of Eagle Ridge!** Perfectly positioned just steps from expansive green space with direct access to scenic walking trails, this home offers the ideal blend of comfort, convenience, and future potential. A charming covered front porch welcomes you, providing the perfect place to enjoy your morning coffee or relax after a long day. Inside, large windows flood the home with natural light, while a versatile front den offers the ideal space for a home office, study, or playroom. The open-concept main floor is designed for modern living and effortless entertaining, featuring a spacious living room with a cozy gas fireplace, a bright dining area, and a well-appointed kitchen with stainless steel appliances, granite countertops, an under-mount sink, and a walk-in pantry. The kitchen, dining area, and living room all overlook the adjacent green space, creating a peaceful and picturesque setting. Upstairs, you'll find three generously sized bedrooms, including a spacious primary retreat with a walk-in closet, a four-piece ensuite, and beautiful green space views. A second full bathroom, convenient upper-level laundry, and a large bonus room with a second gas fireplace provide exceptional space for the entire family. The main floor showcases hardwood and ceramic tile flooring, while the upper level offers the warmth and comfort of plush carpeting throughout. A separate side entrance leads to the unfinished basement, offering outstanding potential to develop a future legal basement suite (subject to municipal approval) or create additional living space to suit your family's needs—an excellent opportunity for added value and future rental income. Additional highlights include a double attached garage, central air conditioning, and central vacuum. Surrounded by parks, walking trails, and all the amenities Eagle Ridge has to offer, this exceptional home combines lifestyle, location, and long-term investment potential. Don't miss your opportunity to make this outstanding property your next home!
For sale
C$599,999
113 N Merganser Pl, Wood Buffalo, AB T9K 0S4
3beds
1,999sqft
Single Family Residence
Built in 2010
4,356 Square Feet Lot
$-- Zestimate®
C$300/sqft
C$-- HOA
What's special
Well-maintained two-storey homeWelcoming covered front porchBright dining areaGranite countertopsUndermount sinkFour-piece ensuiteConvenient upper-level laundry
- 36 days
- 12
- 0
Zillow last checked:
Listing updated:
Listed by:
Ashish Ahuja, Associate,
People 1st Realty
Source: courtesy of Pillar9 System,MLS®#: A2330998 Originating MLS®#: Fort McMurray
Originating MLS®#: Fort McMurrayFacts & features
Interior
Bedrooms & bathrooms
- Bedrooms: 3
- Bathrooms: 3
- Full bathrooms: 2
- 1/2 bathrooms: 1
Other
- Level: Second
- Dimensions: 12`10" x 12`9"
Bedroom
- Level: Second
- Dimensions: 12`2" x 11`7"
Bedroom
- Level: Second
- Dimensions: 11`8" x 10`0"
Other
- Level: Main
- Dimensions: 4`11" x 6`5"
Other
- Level: Second
- Dimensions: 9`6" x 8`5"
Other
- Level: Second
- Dimensions: 8`7" x 5`10"
Dining room
- Level: Main
- Dimensions: 5`11" x 9`0"
Family room
- Level: Second
- Dimensions: 12`5" x 17`1"
Foyer
- Level: Main
- Dimensions: 9`0" x 5`11"
Kitchen
- Level: Main
- Dimensions: 9`4" x 10`4"
Laundry
- Level: Second
- Dimensions: 6`4" x 6`4"
Library
- Level: Main
- Dimensions: 10`6" x 8`0"
Living room
- Level: Main
- Dimensions: 12`1" x 12`1"
Pantry
- Level: Main
- Dimensions: 3`4" x 5`0"
Walk in closet
- Level: Second
- Dimensions: 6`2" x 6`4"
Heating
- Fireplace(s), Forced Air, Natural Gas
Cooling
- Central Air
Appliances
- Included: Dishwasher, Gas Range, Microwave, Refrigerator, Washer/Dryer
- Laundry: Upper Level
Features
- Central Vacuum, Closet Organizers, Kitchen Island, Open Floorplan, Separate Entrance, Walk-In Closet(s)
- Flooring: Carpet, Ceramic Tile, Hardwood
- Basement: Full
- Number of fireplaces: 2
- Fireplace features: Gas
Interior area
- Total interior livable area: 1,999 sqft
Video & virtual tour
Property
Parking
- Total spaces: 4
- Parking features: Concrete, Double Garage Attached, Garage Door Opener, Heated Garage
- Attached garage spaces: 2
- Has uncovered spaces: Yes
Features
- Levels: Two,2 Storey
- Stories: 1
- Patio & porch: Deck, Front Porch
- Exterior features: Private Yard
- Fencing: Fenced
- Frontage length: 13.11M 43`0"
Lot
- Size: 4,356 Square Feet
- Features: Back Yard, Backs on to Park/Green Space, Cul-De-Sac, No Neighbours Behind, Standard Shaped Lot
Details
- Parcel number: 113569463
- Zoning: R1
Construction
Type & style
- Home type: SingleFamily
- Property subtype: Single Family Residence
Materials
- Mixed
- Foundation: Concrete Perimeter
- Roof: Asphalt Shingle
Condition
- New construction: No
- Year built: 2010
Community & HOA
Community
- Features: Sidewalks, Street Lights
- Subdivision: Eagle Ridge
HOA
- Has HOA: No
Location
- Region: Wood Buffalo
Financial & listing details
- Price per square foot: C$300/sqft
- Date on market: 7/25/2026
- Inclusions: Window Coverings as is
Price history
Price history is unavailable.
Public tax history
Tax history is unavailable.
Climate risks
Neighborhood: T9K
Nearby schools
GreatSchools rating
No schools nearby
We couldn't find any schools near this home.
- C$649,9005 bd3 ba1.6k sqft212 N Merganser Cres, Wood Buffalo, AB T9K0S5For Sale
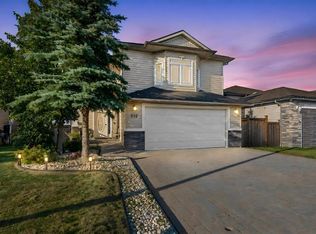
- C$399,9003 bd4 ba1.5k sqft163 E Merganser Cres, Wood Buffalo, AB T9K0S5For Sale

- C$--3 bd3 ba-- sqft328A Falcon Dr, Wood Buffalo, AB T9K0S2Off Market

- C$570,0004 bd4 ba1.7k sqft104 N Crane Rise, Wood Buffalo, AB T9K0R6For Sale
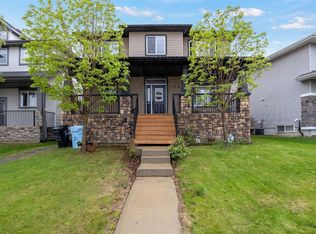
Similar homes
- C$609,9004 bd3 ba1.4k sqft164 NE Pitcher Cres, Wood Buffalo, AB T9K 0G9For Sale
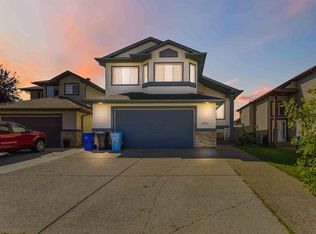 MLS ID #A2339272, Krystal Jessome, Associate, Coldwell Banker United. courtesy of Pillar9 System
 - C$615,0004 bd3 ba1.7k sqft104 NW Killdeer Way, Wood Buffalo, AB T9K 0P8For Sale
 MLS ID #A2336573, Suzanne Anderson, Associate, Re/Max Connect. courtesy of Pillar9 System
 - C$589,9006 bd3 ba1.5k sqft178 S Laffont Way, Wood Buffalo, AB T9K 2R3For Sale
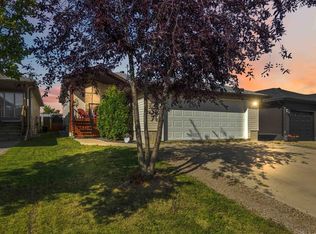 MLS ID #A2339280, Krystal Jessome, Associate, Coldwell Banker United. courtesy of Pillar9 System
 - C$599,9004 bd4 ba1.5k sqft495 E Killdeer Way, Wood Buffalo, AB T9K 0R6For Sale
 MLS ID #A2297050, Jolene Gunn, Associate, People 1st Realty . courtesy of Pillar9 System
