CUL-DE-SAC LOCATION! 5 BEDROOMS! Welcome to 245 Crown Creek Lane, a spacious and versatile family home tucked away on a low-traffic cul-de-sac in one of the most convenient family locations. With approximately 3,000 sq ft of living space, this unique floor plan offers room for everyone, including two living spaces on the main floor plus an additional 1,500 sq ft of finished living space in the basement. Location is a standout feature here, with Christina Gordon and St. Martha Elementary Schools right at the back of the neighbourhood, while Holy Trinity and École McTavish Junior/High Schools are just a couple of blocks away. The main floor is bright and functional, featuring a front living room plus a second family room that is open to the kitchen and dining nook. The spacious kitchen offers plenty of cabinetry and storage, a corner pantry, eat-up island, gas stove and built-in wine rack. Hardwood flooring flows through the kitchen, dining nook and family room. The dining nook leads through patio doors to the southwest-facing fenced backyard, complete with a two-tiered deck, privacy wall on the upper deck, firepit and garden boxes — a great setup for summer entertaining and family time. Also on the main floor is a 4-piece main bathroom and 3 generous bedrooms, including the primary bedroom with walk-in closet and a renovated 3-piece ensuite featuring a new corner shower and the main floor laundry. The bright, above-ground-window basement adds another approximately 1,500 sq ft of living space and offers incredible flexibility. It features a renovated 2-bedroom illegal suite with its own separate entrance, 4-piece bathroom, laundry, second kitchen with stainless steel appliances, butcher block countertops and two-tone cabinetry, plus a huge living room with a gas fireplace. The long list of updates and extras includes no carpet anywhere, with hardwood, tile and NEW vinyl plank flooring, new interior doors, new trim throughout, renovated basement suite, top-down/bottom-up blinds on the main floor, central A/C, new hot water tank and a heated garage. Big house, big basement, and an unbeatable family-friendly location — 245 Crown Creek Lane offers the space and flexibility that growing families are looking for.
For sale
C$599,900
245 N Crown Creek Ln, Wood Buffalo, AB T9K 2T9
4beds
1,510sqft
Single Family Residence
Built in 2005
4,791 Square Feet Lot
$-- Zestimate®
C$397/sqft
C$-- HOA
What's special
Cul-de-sac locationSpacious kitchenCorner pantryEat-up islandGas stoveBuilt-in wine rackTwo-tiered deck
- 23 days
- 5
- 0
Zillow last checked:
Listing updated:
Listed by:
Jadene Spitzer, Associate,
Re/Max Connect
Source: courtesy of Pillar9 System,MLS®#: A2335382 Originating MLS®#: Fort McMurray
Originating MLS®#: Fort McMurrayFacts & features
Interior
Bedrooms & bathrooms
- Bedrooms: 4
- Bathrooms: 3
- Full bathrooms: 3
Bedroom
- Level: Main
- Dimensions: 10`4" x 10`4"
Bedroom
- Level: Main
- Dimensions: 10`4" x 9`1"
Bedroom
- Level: Basement
- Dimensions: 12`2" x 12`0"
Bedroom
- Level: Basement
- Dimensions: 11`6" x 13`5"
Other
- Level: Main
Other
- Level: Basement
Other
- Level: Main
Dinette
- Level: Basement
- Dimensions: 9`4" x 13`2"
Dining room
- Level: Main
- Dimensions: 11`1" x 0`1"
Family room
- Level: Main
- Dimensions: 9`5" x 14`11"
Game room
- Level: Basement
- Dimensions: 20`6" x 27`0"
Kitchen
- Level: Main
- Dimensions: 14`7" x 16`7"
Living room
- Level: Main
- Dimensions: 17`7" x 14`8"
Heating
- Forced Air
Cooling
- Central Air
Appliances
- Included: Dryer, Microwave Hood Fan, Refrigerator, See Remarks, Washer
- Laundry: In Basement, Main Level, Multiple Locations
Features
- Open Floorplan, See Remarks, Separate Entrance, Sump Pump(s), Walk-In Closet(s)
- Flooring: Hardwood, Vinyl
- Windows: Vinyl Windows, Window Coverings
- Basement: Full
- Number of fireplaces: 1
- Fireplace features: Gas
Interior area
- Total interior livable area: 1,510 sqft
Property
Parking
- Total spaces: 5
- Parking features: Double Garage Attached, Off Street, Parking Pad
- Attached garage spaces: 2
- Has uncovered spaces: Yes
Features
- Levels: One
- Stories: 1
- Patio & porch: Deck
- Exterior features: Other
- Fencing: Fenced
- Frontage length: 12.21M 40`1"
Lot
- Size: 4,791 Square Feet
- Features: Cul-De-Sac, No Neighbours Behind, See Remarks
Details
- Parcel number: 113567463
- Zoning: R1S
Construction
Type & style
- Home type: SingleFamily
- Architectural style: Bungalow
- Property subtype: Single Family Residence
Materials
- Concrete, Vinyl Siding
- Foundation: Concrete Perimeter
- Roof: Asphalt Shingle
Condition
- New construction: No
- Year built: 2005
Community & HOA
Community
- Features: Park, Playground, Sidewalks, Street Lights
- Subdivision: Timberlea
HOA
- Has HOA: No
Location
- Region: Wood Buffalo
Financial & listing details
- Price per square foot: C$397/sqft
- Date on market: 8/10/2026
- Inclusions: Fridge x2, dishwasher x2, stove x2, otr microwave, washer x2, dryer x2, all window coverings, central ac, garage door opener (as is), garage heater
Price history
Price history is unavailable.
Public tax history
Tax history is unavailable.
Climate risks
Neighborhood: T9K
Nearby schools
GreatSchools rating
No schools nearby
We couldn't find any schools near this home.
- C$--2 bd2 ba948 sqft302 Parsons Creek Dr #2-BEDROOM, Wood Buffalo, AB T9K0G4Off Market
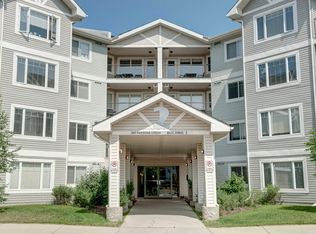
- C$--1 bd1 ba547 sqft302 Parsons Creek Dr #1-BEDROOM, Wood Buffalo, AB T9K0G4Off Market
- C$1,3501 bd1 ba547 sqft302-A/B Parsons Creek Dr #382923, Wood Buffalo, AB T9K0B4For Rent

- C$1,6002 bd2 ba948 sqft302-A/B Parsons Creek Dr #382924, Wood Buffalo, AB T9K0B4For Rent
Similar homes
- C$609,9004 bd3 ba1.4k sqft164 NE Pitcher Cres, Wood Buffalo, AB T9K 0G9For Sale
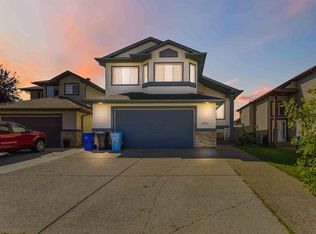 MLS ID #A2339272, Krystal Jessome, Associate, Coldwell Banker United. courtesy of Pillar9 System
 - C$589,9006 bd3 ba1.5k sqft178 S Laffont Way, Wood Buffalo, AB T9K 2R3For Sale
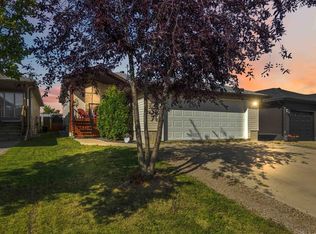 MLS ID #A2339280, Krystal Jessome, Associate, Coldwell Banker United. courtesy of Pillar9 System
 - C$558,5004 bd3 ba1.2k sqft104 NW Dickey Bay, Wood Buffalo, AB T9K 2L4For Sale
 MLS ID #A2338898, Colin Hartigan, Broker, Coldwell Banker United. courtesy of Pillar9 System
 - C$609,9007 bd3 ba1.5k sqft209 E Laffont Bay, Wood Buffalo, AB T9K 2R3For Sale
 MLS ID #A2324697, Jeromy Laporte, Associate, Exp Realty. courtesy of Pillar9 System
