FANTASTIC STARTER HOME AT A PRICE THAT WON'T BREAK THE BANK! If you are looking for 4 bedrooms, 3 bathrooms, corner lot, a fabulous detached garage, in Timberlea across from the schools, bus route and all amenities, this is the PERFECT investment property for the savvy buyer! This open concept bi level will steal your heart. Patio doors leading to your side deck. For those boys with toys enjoy the detached garage, perfect for all your needs. A yard for the kids, and location to all amenities. Come on by and check this place out. Staged and Ready for immediate possession. Call today to view
For sale
C$439,900
102 NW Dominion Dr, Wood Buffalo, AB T9K 2N2
4beds
1,017sqft
Single Family Residence
Built in 2002
4,356 Square Feet Lot
$-- Zestimate®
C$433/sqft
C$-- HOA
What's special
Corner lotFabulous detached garageOpen concept bi levelYard for the kids
- 19 days
- 6
- 0
Zillow last checked:
Listing updated:
Listed by:
Suzanne Anderson, Associate,
Re/Max Connect
Source: courtesy of Pillar9 System,MLS®#: A2336562 Originating MLS®#: Fort McMurray
Originating MLS®#: Fort McMurrayFacts & features
Interior
Bedrooms & bathrooms
- Bedrooms: 4
- Bathrooms: 3
- Full bathrooms: 3
Bedroom
- Level: Main
- Dimensions: 9`4" x 10`4"
Other
- Level: Main
- Dimensions: 18`8" x 14`1"
Bedroom
- Level: Basement
- Dimensions: 10`9" x 11`11"
Bedroom
- Level: Basement
- Dimensions: 8`10" x 11`11"
Other
- Level: Main
- Dimensions: 7`10" x 5`0"
Other
- Level: Basement
- Dimensions: 7`5" x 7`10"
Other
- Level: Main
- Dimensions: 7`10" x 9`0"
Dining room
- Level: Main
- Dimensions: 11`2" x 12`2"
Family room
- Level: Basement
- Dimensions: 19`11" x 31`7"
Kitchen
- Level: Main
- Dimensions: 9`8" x 11`9"
Living room
- Level: Main
- Dimensions: 12`8" x 11`4"
Heating
- Floor Furnace, Natural Gas
Cooling
- None
Appliances
- Included: See Remarks
- Laundry: In Basement
Features
- Kitchen Island
- Flooring: Carpet, Laminate, Linoleum
- Basement: Full
- Has fireplace: No
Interior area
- Total interior livable area: 1,017 sqft
Property
Parking
- Total spaces: 2
- Parking features: Double Garage Detached
- Garage spaces: 2
Features
- Levels: Bi-Level
- Stories: 1
- Patio & porch: Deck
- Exterior features: None
- Fencing: Fenced
- Frontage length: 0.00M 0`0"
Lot
- Size: 4,356 Square Feet
- Features: Back Lane
Details
- Parcel number: 113649117
- Zoning: R1S
Construction
Type & style
- Home type: SingleFamily
- Property subtype: Single Family Residence
Materials
- See Remarks
- Foundation: Concrete Perimeter
- Roof: Asphalt Shingle
Condition
- New construction: No
- Year built: 2002
Community & HOA
Community
- Features: Playground, Sidewalks, Street Lights
- Subdivision: Timberlea
HOA
- Has HOA: No
Location
- Region: Wood Buffalo
Financial & listing details
- Price per square foot: C$433/sqft
- Date on market: 8/14/2026
- Inclusions: FRIDGE, STOVE, DISHWASHER, WASHER/DRYER ALL WINDOW BLINDS
Price history
Price history is unavailable.
Public tax history
Tax history is unavailable.
Climate risks
Neighborhood: T9K
Nearby schools
GreatSchools rating
No schools nearby
We couldn't find any schools near this home.
- C$475,0004 bd3 ba1.4k sqft198 NW Fox Cres, Wood Buffalo, AB T9K0C1For Sale

- C$558,5004 bd3 ba1.2k sqft104 NW Dickey Bay, Wood Buffalo, AB T9K2L4For Sale

- C$469,0004 bd4 ba1.4k sqft124 SW Fox Cres, Wood Buffalo, AB T9K0C2For Sale
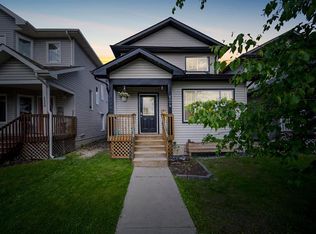
- C$599,9004 bd3 ba1.5k sqft245 N Crown Creek Ln, Wood Buffalo, AB T9K2T9For Sale

Similar homes
- C$415,0004 bd4 ba1.3k sqft130 NW Saint Laurent Way, Wood Buffalo, AB T9K 2K2For Sale
 MLS ID #A2327695, Suzanne Anderson, Associate, Re/Max Connect. courtesy of Pillar9 System
 - C$469,0004 bd4 ba1.4k sqft124 SW Fox Cres, Wood Buffalo, AB T9K 0C2For SaleMLS ID #A2331114, Paige Cyr, Associate, The Agency North Central Alberta. courtesy of Pillar9 System
- C$430,0005 bd3 ba1.4k sqft245 N Elm St, Wood Buffalo, AB T9K 0K2For Sale
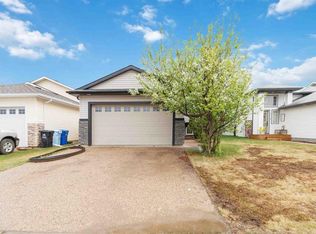 MLS ID #A2315509, Jennifer Fahey, Associate, Royal Lepage Benchmark. courtesy of Pillar9 System
 - C$558,5004 bd3 ba1.2k sqft104 NW Dickey Bay, Wood Buffalo, AB T9K 2L4For SaleMLS ID #A2338898, Colin Hartigan, Broker, Coldwell Banker United. courtesy of Pillar9 System
