Welcome to 632 Athabasca Avenue, located in the great community of Abasand! This two-storey home offers just over 1,100 sq. ft. of functional living space and excellent views. Upstairs features three bedrooms and a full bathroom. The main floor includes a bright white kitchen, comfortable living area and convenient half bathroom. The developed basement offers an additional bedroom, full bathroom, living space and laundry room. Outside, you’ll find a fully fenced yard and detached garage with alley access. Conveniently located near downtown, schools, amenities, walking trails and beautiful green space. Call today to schedule your personal showing!
For sale
C$444,900
632 N Athabasca Ave, Wood Buffalo, AB T9J 1H8
4beds
1,121sqft
Single Family Residence
Built in 2002
3,049 Square Feet Lot
$-- Zestimate®
C$397/sqft
C$-- HOA
What's special
Excellent viewsBright white kitchenFully fenced yard
- 45 days
- 8
- 0
Zillow last checked:
Listing updated:
Listed by:
Jeromy Laporte, Associate,
Exp Realty
Source: courtesy of Pillar9 System,MLS®#: A2330203 Originating MLS®#: Fort McMurray
Originating MLS®#: Fort McMurrayFacts & features
Interior
Bedrooms & bathrooms
- Bedrooms: 4
- Bathrooms: 3
- Full bathrooms: 2
- 1/2 bathrooms: 1
Bedroom
- Level: Second
- Dimensions: 9`4" x 11`0"
Bedroom
- Level: Second
- Dimensions: 9`5" x 11`0"
Other
- Level: Second
- Dimensions: 10`0" x 12`1"
Bedroom
- Level: Basement
- Dimensions: 10`3" x 9`7"
Other
- Level: Main
- Dimensions: 4`7" x 4`11"
Other
- Level: Second
- Dimensions: 8`10" x 8`9"
Other
- Level: Basement
- Dimensions: 8`0" x 8`10"
Other
- Level: Basement
- Dimensions: 5`10" x 4`11"
Game room
- Level: Basement
- Dimensions: 13`6" x 16`7"
Kitchen
- Level: Main
- Dimensions: 14`1" x 11`9"
Living room
- Level: Main
- Dimensions: 12`10" x 15`4"
Heating
- Forced Air
Cooling
- None
Appliances
- Included: Dishwasher, Microwave Hood Fan, Range, Refrigerator, Washer/Dryer
- Laundry: In Basement
Features
- Laminate Counters
- Flooring: Laminate
- Basement: Full
- Has fireplace: No
Interior area
- Total interior livable area: 1,121 sqft
Property
Parking
- Total spaces: 2
- Parking features: Double Garage Detached
- Garage spaces: 2
Features
- Levels: Two,2 Storey
- Stories: 1
- Patio & porch: Deck
- Exterior features: None
- Fencing: Fenced
- Frontage length: 0.00M 0`0"
Lot
- Size: 3,049 Square Feet
- Features: Back Lane
Details
- Parcel number: 113507261
- Zoning: R1P
Construction
Type & style
- Home type: SingleFamily
- Property subtype: Single Family Residence
Materials
- Vinyl Siding
- Roof: Asphalt Shingle
Condition
- New construction: No
- Year built: 2002
Community & HOA
Community
- Features: None
- Subdivision: Abasand
HOA
- Has HOA: No
Location
- Region: Wood Buffalo
Financial & listing details
- Price per square foot: C$397/sqft
- Date on market: 7/17/2026
- Inclusions: N/A
Price history
Price history is unavailable.
Public tax history
Tax history is unavailable.
Climate risks
Neighborhood: T9J
Nearby schools
GreatSchools rating
No schools nearby
We couldn't find any schools near this home.
- C$75,0003,484 sqft772 Athabasca Ave, Wood Buffalo, AB T9J1H7Lot/Land

- C$--1 bd1 ba608 sqft1 Haineault St #960546, Wood Buffalo, AB T9H1R6Off Market
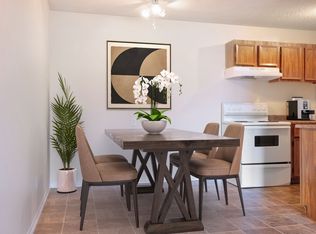
- C$--1 bd1 ba608 sqft1 Haineault St #1-BEDROOM, Wood Buffalo, AB T9H1R6Off Market
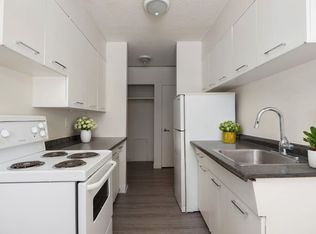
- C$--1 bd1 ba608 sqft1 Haineault St #1B-1BA-608SQFT, Wood Buffalo, AB T9H1R6Off Market
Similar homes
- C$444,9004 bd4 ba1.2k sqft154 NE Athabasca Cres, Wood Buffalo, AB T9J 1C4For Sale
 MLS ID #A2336011, Dustin Bauld, Associate, Real Broker. courtesy of Pillar9 System
 - C$459,9004 bd3 ba1k sqft157 SE Rogers Cres, Wood Buffalo, AB T9H 2W7For Sale
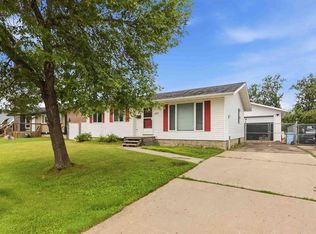 MLS ID #A2338818, Asad Hidayat, Associate, Exp Realty. courtesy of Pillar9 System
 - C$429,5004 bd3 ba1.2k sqft198 N Bird Cres, Wood Buffalo, AB T9H 4T3For Sale
 MLS ID #A2339681, Colin Hartigan, Broker, Coldwell Banker United. courtesy of Pillar9 System
 - C$439,9004 bd3 ba1k sqft102 NW Dominion Dr, Wood Buffalo, AB T9K 2N2For Sale
 MLS ID #A2336562, Suzanne Anderson, Associate, Re/Max Connect. courtesy of Pillar9 System
