WELCOME TO THIS BEAUTIFULLY MAINTAINED 2 STOREY HOME IN THE HEART OF EAGLE RIDGE, BACKING DIRECTLY ONTO A PARK AND LOCATED JUST STEPS FROM SCHOOLS, SHOPPING, RESTAURANTS, WALKING TRAILS, LANDMARK CINEMAS, AND ALL THE AMENITIES THAT MAKE EAGLE RIDGE ONE OF FORT McMURRAY'S MOST SOUGHT AFTER COMMUNITIES. Step inside to a bright and welcoming foyer that opens to a spacious living room and dining area featuring NEWER FLOORING throughout the MAIN AND UPPER LEVELS. The OPEN CONCEPT layout offers an abundance of natural light and is perfect for both everyday living and entertaining. The UPDATED KITCHEN is sure to impress with GRANITE COUNTERTOPS, TILE BACKSPLASH, GAS STOVE, NEW LIGHT FIXTURES and ample cabinetry and counter space, making meal preparation both functional and enjoyable. Upstairs, you'll find a versatile BONUS AREA, perfect for a home office, reading nook, or children's study space. The upper level also features spacious bedrooms and durable LAMINATE FLOORING that is both stylish and easy to maintain. The FULLY DEVELOPED BASEMENT offers a 2 BEDROOM with a SEPARATE ENTRANCE, providing excellent flexibility for extended family, guests, or potential rental income. Additional features include a BRAND NEW HOT WATER TANK and parking for up to 5 VEHICLES at the rear of the property. Just beyond the parking area, across the alley, you'll enjoy DIRECT ACCESS TO A PARK, offering beautiful green space right outside your door. This MOVE IN READY home combines LOCATION, FUNCTIONALITY, and VALUE, making it an excellent opportunity for families, first time buyers, or investors.
For sale
C$449,900
181 SW Grouse Way, Wood Buffalo, AB T9K 0L6
5beds
1,544sqft
Single Family Residence
Built in 2008
3,484 Square Feet Lot
$-- Zestimate®
C$291/sqft
C$-- HOA
What's special
Bright and welcoming foyerOpen concept layoutAbundance of natural lightUpdated kitchenGranite countertopsTile backsplashGas stove
- 35 days |
- 9 |
- 0 |
Zillow last checked:
Listing updated:
Listed by:
Fatima Mian, Associate Broker,
Re/Max Connect
Source: courtesy of Pillar9 System,MLS®#: A2328855 Originating MLS®#: Fort McMurray
Originating MLS®#: Fort McMurrayFacts & features
Interior
Bedrooms & bathrooms
- Bedrooms: 5
- Bathrooms: 4
- Full bathrooms: 3
- 1/2 bathrooms: 1
Bedroom
- Level: Second
- Dimensions: 10`7" x 11`1"
Bedroom
- Level: Second
- Dimensions: 9`6" x 11`4"
Other
- Level: Second
- Dimensions: 14`2" x 11`4"
Bedroom
- Level: Basement
- Dimensions: 7`11" x 12`1"
Bedroom
- Level: Basement
- Dimensions: 10`7" x 10`11"
Other
- Level: Main
- Dimensions: 8`0" x 5`2"
Other
- Level: Second
- Dimensions: 8`0" x 4`11"
Other
- Level: Basement
- Dimensions: 5`1" x 8`2"
Other
- Level: Second
- Dimensions: 5`6" x 7`9"
Dining room
- Level: Main
- Dimensions: 11`8" x 12`5"
Other
- Level: Basement
- Dimensions: 7`3" x 5`3"
Game room
- Level: Basement
- Dimensions: 11`5" x 14`2"
Kitchen
- Level: Main
- Dimensions: 20`0" x 14`6"
Living room
- Level: Main
- Dimensions: 14`5" x 14`6"
Loft
- Level: Second
- Dimensions: 13`3" x 9`6"
Walk in closet
- Level: Basement
- Dimensions: 7`3" x 6`5"
Heating
- Forced Air, Natural Gas
Cooling
- Central Air
Appliances
- Included: Dishwasher, Dryer, Gas Stove, Microwave, Refrigerator, Washer
- Laundry: Main Level
Features
- Closet Organizers, Crown Molding, Granite Counters, Kitchen Island, Separate Entrance, Soaking Tub, Sump Pump(s), Walk-In Closet(s)
- Flooring: Laminate, Tile
- Windows: Vinyl Windows
- Basement: Full
- Number of fireplaces: 1
- Fireplace features: Gas, Living Room, Tile
Interior area
- Total interior livable area: 1,544 sqft
- Finished area above ground: 1,544
- Finished area below ground: 679
Property
Parking
- Total spaces: 5
- Parking features: Asphalt, Driveway, Multiple Driveways, Oversized, Parking Pad, Paved, RV Access/Parking
- Has uncovered spaces: Yes
Features
- Levels: Two,2 Storey
- Stories: 1
- Patio & porch: Deck
- Exterior features: Barbecue
- Fencing: Partial
- Frontage length: 0.00M 0`0"
Lot
- Size: 3,484 Square Feet
- Features: Back Lane, Back Yard, Backs on to Park/Green Space, Greenbelt, Low Maintenance Landscape, No Neighbours Behind
Details
- Parcel number: 113568803
- Zoning: R1S
Construction
Type & style
- Home type: SingleFamily
- Property subtype: Single Family Residence
Materials
- Concrete, Vinyl Siding, Wood Frame
- Foundation: Concrete Perimeter
- Roof: Asphalt Shingle
Condition
- New construction: No
- Year built: 2008
Community & HOA
Community
- Features: Park, Playground, Sidewalks, Street Lights
- Subdivision: Eagle Ridge
HOA
- Has HOA: No
Location
- Region: Wood Buffalo
Financial & listing details
- Price per square foot: C$291/sqft
- Date on market: 7/13/2026
- Inclusions: Fridge, Gas stove, dishwasher, washer, dryer, microwave
Price history
Price history is unavailable.
Public tax history
Tax history is unavailable.
Climate risks
Neighborhood: T9K
Nearby schools
GreatSchools rating
No schools nearby
We couldn't find any schools near this home.
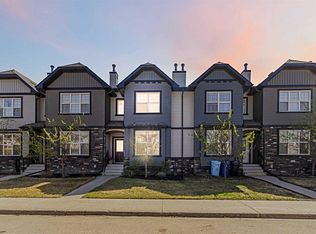
- C$399,9003 bd3 ba1.7k sqft121 N Sandpiper Rd, Wood Buffalo, AB T9K0L9For Sale
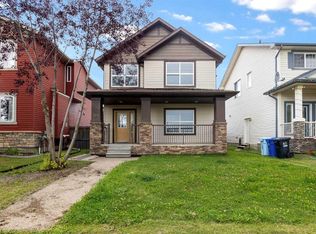
- C$499,9005 bd4 ba1.6k sqft175 S Loutit Rd, Wood Buffalo, AB T9K0L6For Sale
- C$449,8884 bd4 ba1.6k sqft253 E Grosbeak Way, Wood Buffalo, AB T9K0L8For Sale

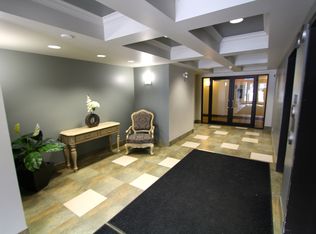
- C$--1 bd1 ba-- sqft112 Sandpiper Rd #136C, Wood Buffalo, AB T9K0L9Off Market
- C$164,9002 bd1 ba739 sqft248B N Grosbeak Way #202, Wood Buffalo, AB T9K0V9For Sale
- C$154,9002 bd1 ba740 sqft248A NW Grosbeak Way #415, Wood Buffalo, AB T9K0V9For Sale
- C$529,9006 bd5 ba1.9k sqft322 W Grosbeak Way, Wood Buffalo, AB T9K0L8For Sale
- C$159,9001 bd1 ba684 sqft136 B N Sandpiper Rd #108, Wood Buffalo, AB T9K0J7For Sale
Similar homes
- C$499,9005 bd4 ba1.6k sqft175 S Loutit Rd, Wood Buffalo, AB T9K 0L6For SaleMLS ID #A2337126, Fatima Mian, Associate Broker, Re/Max Connect. courtesy of Pillar9 System
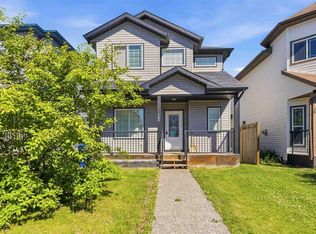
- C$439,9005 bd4 ba1.6k sqft169 NW Crabapple Way, Wood Buffalo, AB T9K 0N1For Sale
 MLS ID #A2337181, Suzanne Anderson, Associate, Re/Max Connect. courtesy of Pillar9 System
 - C$449,8884 bd4 ba1.6k sqft253 E Grosbeak Way, Wood Buffalo, AB T9K 0L8For SaleMLS ID #A2326013, Lisa Hartigan, Associate, Coldwell Banker United. courtesy of Pillar9 System
- C$479,9004 bd4 ba1.6k sqft132 N Crane Rise, Wood Buffalo, AB T9K 0R6For Sale
 MLS ID #A2323931, Jennifer Fahey, Associate, Royal Lepage Benchmark. courtesy of Pillar9 System
 - C$429,9004 bd3 ba1.3k sqft109 NW Lanauze St, Wood Buffalo, AB T9K 2S5For SaleMLS ID #A2319723, Brett Campbell, Associate, Royal Lepage Benchmark. courtesy of Pillar9 System
- C$459,9004 bd3 ba938 sqft136 N Parry Cres, Wood Buffalo, AB T9K 0A4For SaleMLS ID #A2331291, Jeromy Laporte, Associate, Exp Realty. courtesy of Pillar9 System
- C$455,0005 bd3 ba1.4k sqft245 N Elm St, Wood Buffalo, AB T9K 0K2For SaleMLS ID #A2315509, Jennifer Fahey, Associate, Royal Lepage Benchmark. courtesy of Pillar9 System
- C$529,9006 bd5 ba1.9k sqft322 W Grosbeak Way, Wood Buffalo, AB T9K 0L8For SaleMLS ID #A2328820, Fatima Mian, Associate Broker, Re/Max Connect. courtesy of Pillar9 System
- C$515,0004 bd3 ba1.3k sqft168 SW Lightbown Way, Wood Buffalo, AB T9K 2R3For SaleMLS ID #A2337324, William Clarke, Associate, Re/Max Connect. courtesy of Pillar9 System
- C$459,9004 bd4 ba1.6k sqft124 E Crown Creek Ln, Wood Buffalo, AB T9K 2V1For SaleMLS ID #A2319681, Joelle Fraser-Mcgaghey, Associate, People 1st Realty . courtesy of Pillar9 System
- C$515,0005 bd2 ba1.4k sqft189 SE Ball Pl, Wood Buffalo, AB T9K 2A6For SaleMLS ID #A2336903, Ria Dickason, Associate, Coldwell Banker United. courtesy of Pillar9 System
- C$434,9004 bd4 ba1.2k sqft150 S Pacific Cres, Wood Buffalo, AB T9K 0E7For SaleMLS ID #A2312631, Erin Ogren, Associate, Exp Realty. courtesy of Pillar9 System
- C$459,9005 bd4 ba1.6k sqft173 NW Crabapple Way, Wood Buffalo, AB T9K 0N1For SaleMLS ID #A2313626, Suzanne Anderson, Associate, Re/Max Connect. courtesy of Pillar9 System
- C$489,9005 bd4 ba1.5k sqft221 NW Rainbow Creek Dr, Wood Buffalo, AB T9K 0C3For SaleMLS ID #A2327491, Kathy Bowers, Broker, 3% Realty Fort Mcmurray. courtesy of Pillar9 System
- C$425,0004 bd4 ba1.3k sqft130 NW Saint Laurent Way, Wood Buffalo, AB T9K 2K2For SaleMLS ID #A2327695, Suzanne Anderson, Associate, Re/Max Connect. courtesy of Pillar9 System
- C$499,0005 bd4 ba1.7k sqft164 S Fireweed Cres, Wood Buffalo, AB T9K 0J4For SaleMLS ID #A2325974, Kristy Rosario De Graves, Associate, Exp Realty. courtesy of Pillar9 System
- C$615,0004 bd3 ba1.7k sqft104 NW Killdeer Way, Wood Buffalo, AB T9K 0P8For SaleMLS ID #A2336573, Suzanne Anderson, Associate, Re/Max Connect. courtesy of Pillar9 System
- C$419,0006 bd3 ba1.2k sqft216 E Rainbow Creek Dr, Wood Buffalo, AB T9K 0C3For SaleMLS ID #A2311123, Fatima Mian, Associate Broker, Re/Max Connect. courtesy of Pillar9 System
- C$455,0004 bd4 ba1.3k sqft128 E Juniper St, Wood Buffalo, AB T9K 0M8For SaleMLS ID #A2314656, Ashish Ahuja, Associate, People 1st Realty . courtesy of Pillar9 System
- C$459,9003 bd3 ba1.8k sqft144 N Falcon Dr, Wood Buffalo, AB T9K 0R7For SaleMLS ID #A2276581, Denise Hildebrand, Associate, Re/Max Connect. courtesy of Pillar9 System
